Skip main navigation
Closed
  • $1,142,700

    340 W Superior St #Penthouse 2, Chicago, IL 60654

    2beds
    2,698sqft
    Condominium, Single Family Residence
    Built in 2001
    -- sqft lot
    $1,142,700 Zestimate®
    $424/sqft
    $6,805 Estimated rent

    Home value

    $1,142,700

    $1.05M - $1.25M

    $6,805/mo

    Zestimate® history
    Loading
    Loading...

    Owner options

    List your home for rent

    $6,805/mo

    Rent Zestimate®

    Find your next renter with Zillow Rental Manager. Plus, with online applications, you can quickly screen prospective tenants – for free.

    Learn more

    $6,805/mo

    Rent Zestimate®

    Refinance and save

    $10,740/mo

    Est. payment

    Refinancing to a lower rate could help reduce your monthly payments and save thousands over the life of the loan.

    See today's rates

    $10,740/mo

    Est. payment

    Explore your selling options

    Work with a Zillow partner agent

    Leverage their expertise and Zillow's premium Showcase listings to get your home seen by more buyers.

    Get started

    List with your own agent

    Get your home in front of millions of buyers by listing it on Zillow.

    Learn how to do it

    Sell it yourself

    Take full control of how buyers see your home on Zillow by listing For Sale by Owner (FSBO).

    List your home

    What's special

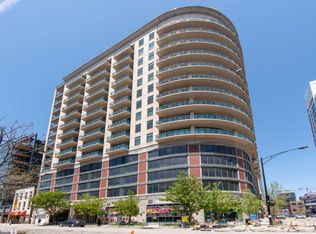
    Premier River North Penthouse with breathtaking views! Entertain in the expansive, open concept living and dining spaces with the backdrop of Chicago's world class skyline through the floor to ceiling windows with sliding glass doors. Walk through sliding glass doors from each room across the entire unit and retreat to the 1,100 square foot wrap around terrace to take in the panoramic views of the city. The large terrace features two attached pergolas with gas heaters, outdoor speakers in the larger pergola, and access to two water faucets and electric throughout. This home offers many luxurious finishes throughout including white Oak wide plank rift and quarter sawn engineered flooring, 11-foot ceilings, a double-sided gas fireplace, gorgeous Schonbek crystal chandeliers in the dining room and entryway, motorized shades, and a Control 4 system for the entire unit. Gourmet kitchen with Taj Mahal Quartzite countertops, Brookhaven cherry cabinetry, stainless apron farmhouse sink, KitchenAid 42" French door refrigerator, Thermador five burner cooktop with Zephyr hood and GE Profile dishwasher, microwave, and oven. Enjoy casual dining in the eat-in kitchen with a wraparound overhang for barstools. The inviting living area has two 150 bottle built-in wine coolers and built-in shelving and cabinetry along the entire wall. Set up for a perfect work from home situation, this unit offers a separate office space with a large built-in desk and access to the terrace. High-end primary suite features 4-layer blackout and sound dampening drapes and hand loomed wool carpet. Primary bathroom Includes marble floors and tub surround, Grohe body wall shower system, Kallista faucets and Toto toilet with automated washlet system. The second bedroom has room darkening curtains, Stark wool carpeting and an adjacent bathroom. The powder room features grass cloth wallpaper. Five HVAC zones in the unit. Two prime deeded garage parking spaces are an additional $35,000 per space. A storage cage is included. 340 W Superior is a full amenity building including a 24-hour door person, large exercise room with stunning views, sundeck, and on-site management. Incredibly located in the heart of River North nearby shopping, nightlife, public transportation, Michigan Ave, the lakefront and more!

    This property is off market, which means it's not currently listed for sale or rent on Zillow. This may be different from what's available on other websites or public sources.
    Zillow last checked:

    Listing updated:

    Listed by:

    Millie Rosenbloom 312-607-5882,

    Baird & Warner

    Bought with:

    Matt Laricy

    Americorp, Ltd

    Source: MRED as distributed by MLS GRID,MLS#: 11431910MLS Logo

    Facts & features

    Interior

    Bedrooms & bathrooms
    • Bedrooms: 2
    • Bathrooms: 3
    • Full bathrooms: 2
    • 1/2 bathrooms: 1
    Rooms
    • Room types: Den
    Primary bedroom
    • Features: Flooring (Carpet), Window Treatments (Window Treatments), Bathroom (Full)
    • Level: Main
    • Area: 360 Square Feet
    • Dimensions: 20X18
    Bedroom 2
    • Features: Flooring (Carpet), Window Treatments (Window Treatments)
    • Level: Main
    • Area: 117 Square Feet
    • Dimensions: 13X9
    Den
    • Features: Flooring (Hardwood), Window Treatments (Window Treatments)
    • Level: Main
    • Area: 72 Square Feet
    • Dimensions: 9X8
    Dining room
    • Features: Flooring (Hardwood), Window Treatments (Window Treatments)
    • Level: Main
    • Dimensions: COMBO
    Kitchen
    • Features: Kitchen (Island), Flooring (Hardwood)
    • Level: Main
    • Area: 132 Square Feet
    • Dimensions: 12X11
    Living room
    • Features: Flooring (Hardwood), Window Treatments (Window Treatments)
    • Level: Main
    • Area: 884 Square Feet
    • Dimensions: 34X26
    Heating
    • Natural Gas, Forced Air, Sep Heating Systems - 2+, Zoned
    Cooling
    • Central Air, Zoned
    Appliances
    • Included: Double Oven, Range, Microwave, Dishwasher, Refrigerator, Bar Fridge, Washer, Dryer, Disposal, Stainless Steel Appliance(s), Wine Refrigerator, Cooktop, Range Hood
    • Laundry: In Unit
    Features
    • Flooring: Hardwood
    • Basement: None
    • Number of fireplaces: 1
    • Fireplace features: Double Sided, Gas Log, Living Room
    Interior area
    • Total structure area: 0
    • Total interior livable area: 2,698 sqft

    Property

    Parking
    • Total spaces: 2
    • Parking features: Garage Door Opener, Heated Garage, On Site, Garage Owned, Attached, Garage
    • Attached garage spaces: 2
    • Has uncovered spaces: Yes
    Accessibility
    • Accessibility features: No Disability Access
    Features
    • Exterior features: Balcony, Outdoor Grill
    Details
    • Parcel number: 17092000171117
    • Special conditions: List Broker Must Accompany

    Construction

    Type & style
    • Home type: Condo
    • Property subtype: Condominium, Single Family Residence
    Materials
    • Concrete
    Condition
    • New construction: No
    • Year built: 2001

    Utilities & green energy

    • Electric: Circuit Breakers, 200+ Amp Service
    • Sewer: Public Sewer
    • Water: Lake Michigan, Public

    Community & HOA

    HOA
    • Has HOA: Yes
    • Amenities included: Door Person, Elevator(s), Exercise Room, On Site Manager/Engineer, Sundeck, Service Elevator(s)
    • Services included: Heat, Air Conditioning, Water, Gas, Insurance, Doorman, Cable TV, Exercise Facilities, Exterior Maintenance, Lawn Care, Scavenger, Snow Removal
    • HOA fee: $2,566 monthly
    Location
    • Region: Chicago

    Financial & listing details

    • Price per square foot: $424/sqft
    • Annual tax amount: $26,374
    • Date on market: 6/10/2022
    • Listing terms: Conventional
    • Ownership: Condo

    Price history

    DateEventPrice
    9/15/2022Sold$1,110,000-0.9%$411/sqft
    Source: MRED as distributed by MLS GRID #11431910 Report a problem
    8/27/2022Contingent$1,120,000$415/sqft
    Source: MRED as distributed by MLS GRID #11431910 Report a problem
    7/30/2022Price change$1,120,000-13.8%$415/sqft
    Source: MRED as distributed by MLS GRID #11431910 Report a problem
    6/10/2022Listed for sale$1,299,000-13.3%$481/sqft
    Source: MRED as distributed by MLS GRID #11431910 Report a problem
    6/10/2022Listing removed--
    Source: MRED as distributed by MLS GRID #11404447 Report a problem
    5/14/2022Listed for sale$1,499,000+20.9%$556/sqft
    Source: MRED as distributed by MLS GRID #11404447 Report a problem
    4/5/2013Sold$1,240,000$460/sqft
    Source: MRED as distributed by MLS GRID #08096946 Report a problem

    Public tax history

    Tax history is unavailable.

    Neighborhood: River North

    Nearby schools

    GreatSchools rating
    Schools provided by the listing agent
    • Elementary: Ogden Elementary
    • Middle: Ogden Elementary
    • High: Wells Community Academy Senior H
    • District: 299

    Source: MRED as distributed by MLS GRID. This data may not be complete. We recommend contacting the local school district to confirm school assignments for this home.

    Get a cash offer in 3 minutes
    Find out how much your home could sell for in as little as 3 minutes with a no-obligation cash offer.
    Estimated market value
    $1,142,700
    Get a cash offer in 3 minutes
    Find out how much your home could sell for in as little as 3 minutes with a no-obligation cash offer.
    Estimated market value
    $1,142,700
