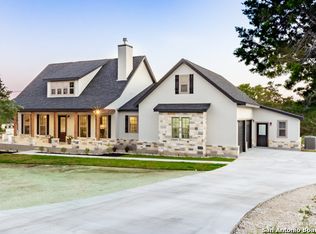
Beautiful 2 year old home in the prestigious community of Mystic Shores on the North side of Canyon Lake. This modern farmhouse has beautiful unique finishes, open floor plan, Cypress tongue and grove ceiling in the living room, wood beam, wood burning fireplace, quartz countertops, and propane cooktop. This 2 story home has the master and guest bedroom downstairs, separate butler's panty, and a quaint study with glass pocket doors. The 2nd story has 2 bedrooms, 1 bath and a bonus room. This home is on a beautiful and flat 1 acre lot, has majestic mature oak trees in the back, and is located on a quiet street. Mystic Shores amenities include two community pools, lakeside park, sports courts (basketball, Tennis, volleyball, and pickle ball), community boat ramp, nature preserve community boat & RV storage. This home is only a half mile walk to the beautiful gated 140 acre nature preserve. Follow the maintained gravel road/walking trail down to the the community lake park at the Guadalupe River. This house is a must see! Don't miss this opportunity for hill country living, morning walks down to the river, and afternoons by the lake.
Closed
Zillow last checked:
Listing updated:
Bought with:
NON-MEMBER AGENT
Non Member Office
Source: Central Texas MLS,MLS#: 518270 Originating MLS: Four Rivers Association of REALTORS
Originating MLS: Four Rivers Association of REALTORSPrice history
| Date | Event | Price |
|---|---|---|
| 8/3/2026 | Listing removed | $779,900$266/sqft |
Source:  South Texas MLS #475139 Report a problem South Texas MLS #475139 Report a problem | ||
| 7/8/2026 | Price change | $779,900-0.6%$266/sqft |
Source:  LERA MLS #1868123 Report a problem LERA MLS #1868123 Report a problem | ||
| 6/21/2026 | Price change | $784,900-0.6%$268/sqft |
Source: LERA MLS #1868123 Report a problem | ||
| 6/16/2026 | Price change | $789,900-0.6%$269/sqft |
Source: South Texas MLS #475139 Report a problem | ||
| 6/11/2026 | Price change | $794,900-0.6%$271/sqft |
Source: LERA MLS #1868123 Report a problem | ||
| 4/27/2026 | Listed for sale | $799,900-1.2%$273/sqft |
Source: South Texas MLS #475139 Report a problem | ||
| 3/10/2026 | Listing removed | $809,900$276/sqft |
Source: South Texas MLS #458114 Report a problem | ||
| 3/1/2026 | Price change | $809,900-1.2%$276/sqft |
Source: LERA MLS #1868123 Report a problem | ||
| 9/9/2025 | Price change | $819,900-1.2%$280/sqft |
Source: South Texas MLS #458114 Report a problem | ||
| 8/19/2025 | Price change | $829,900-0.6%$283/sqft |
Source: South Texas MLS #458114 Report a problem | ||
| 7/14/2025 | Price change | $834,900-0.6%$285/sqft |
Source: LERA MLS #1868123 Report a problem | ||
| 5/19/2025 | Listed for sale | $839,900+5%$287/sqft |
Source: LERA MLS #1868123 Report a problem | ||
| 12/19/2023 | Sold | -- |
Source:  Central Texas MLS #518270 Report a problem Central Texas MLS #518270 Report a problem | ||
| 11/27/2023 | Pending sale | $800,000$273/sqft |
Source: LERA MLS #1702913 Report a problem | ||
| 11/8/2023 | Contingent | $800,000$273/sqft |
Source: LERA MLS #1702913 Report a problem | ||
| 11/3/2023 | Price change | $800,000-4.8%$273/sqft |
Source: LERA MLS #1702913 Report a problem | ||
| 10/26/2023 | Price change | $840,000-0.6%$287/sqft |
Source: LERA MLS #1702913 Report a problem | ||
| 9/14/2023 | Price change | $845,000-1.7%$288/sqft |
Source: LERA MLS #1702913 Report a problem | ||
| 8/29/2023 | Price change | $860,000-2.6%$293/sqft |
Source: LERA MLS #1702913 Report a problem | ||
| 8/18/2023 | Price change | $883,000-1.7%$301/sqft |
Source: LERA MLS #1702913 Report a problem | ||
| 7/13/2023 | Listed for sale | $898,000+49.9%$306/sqft |
Source: LERA MLS #1702913 Report a problem | ||
| 4/8/2021 | Listing removed | -- |
Source:  Keller Williams Report a problem Keller Williams Report a problem | ||
| 3/12/2021 | Listed for sale | $599,000+1930.5%$204/sqft |
Source: Keller Williams #1513699 Report a problem | ||
| 4/10/2018 | Listing removed | $29,500$10/sqft |
Source: Ewoldt Real Estate Company #1290385 Report a problem | ||
| 3/14/2018 | Pending sale | $29,500$10/sqft |
Source: Ewoldt Real Estate Company #1290385 Report a problem | ||
| 2/1/2018 | Listed for sale | $29,500$10/sqft |
Source: Ewoldt Real Estate Company #1290385 Report a problem | ||
Get a cash offer in 3 minutes
Find out how much your home could sell for in as little as 3 minutes with a no-obligation cash offer.
Estimated market value
$759,700
