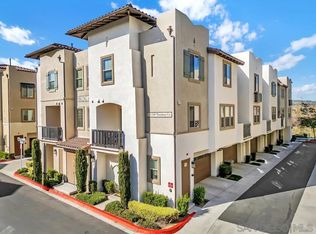
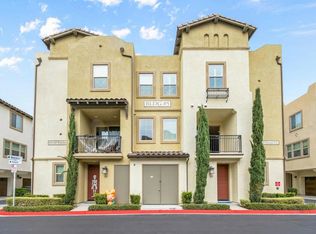
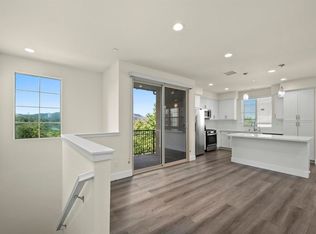
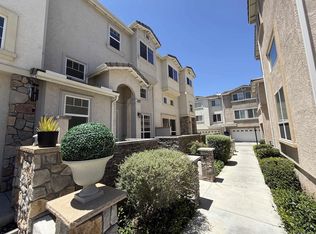
Seller will entertain offers between $679,000 - $699,000. Welcome to Riverview in the heart of Santee! This stylish and move-in-ready 3-bedroom, 3-bath townhome offers approximately 1,384 sq. ft. of thoughtfully designed living space and was built by Taylor Morrison in 2021. The main level features a convenient bedroom and full bath, perfect for guests, a home office, or flexible living arrangements. The beautifully appointed kitchen features a spacious island, shaker-style cabinetry, quartz countertops, and stainless-steel appliances, creating a modern and inviting space for cooking and entertaining. Central air conditioning and heating, along with a whole-house fan, provide year-round comfort and an energy-efficient way to keep the home cool. No Mello-Roos. Upstairs, the spacious primary suite offers a large walk-in closet with custom built-in shelving designed to maximize organization and storage, along with a luxurious en-suite bath featuring dual vanities. An additional bedroom and full bath complete the upper level. Enjoy your morning coffee or evening relaxation on the balcony. Additional highlights include a 2-car attached garage with built-in cabinetry providing excellent storage and an in-unit washer and dryer. The desirable Riverview community offers resort-style amenities, including a sparkling pool and spa and a tot lot. Ideally located in the heart of Santee, you'll be just minutes from Trolley Square at Santee Town Center, with convenient access to shopping, dining, entertainment, walking trails, and more.
For sale
$699,000
340 Waterbury Ct, Santee, CA 92071
3beds
1,384sqft
Townhouse
Built in 2021
-- sqft lot
$698,700 Zestimate®
$505/sqft
$305/mo HOA
What's special
- 14 days
- 251
- 10
Zillow last checked:
Listing updated:
Listed by:
Caren Connolly DRE #01148354 619-871-3200,
Coldwell Banker Realty
Source: SDMLS,MLS#: 260021677 Originating MLS: SDMLS
Originating MLS: SDMLSFacts & features
Interior
Bedrooms & bathrooms
- Bedrooms: 3
- Bathrooms: 3
- Full bathrooms: 3
Heating
- Forced Air Unit
Cooling
- Central Forced Air, Whole House Fan
Appliances
- Included: Dishwasher, Disposal, Dryer, Garage Door Opener, Microwave, Range/Oven, Refrigerator, Washer, Water Filtration
- Laundry: Gas
Interior area
- Total structure area: 1,384
- Total interior livable area: 1,384 sqft
Property
Parking
- Total spaces: 2
- Parking features: Attached, Direct Garage Access
- Garage spaces: 2
Features
- Levels: 3 Story
- Stories: 3
- Patio & porch: Balcony
- Pool features: Community/Common
- Fencing: N/K
Details
- Parcel number: 3810507638
- Special conditions: Standard
Construction
Type & style
- Home type: Townhouse
- Property subtype: Townhouse
Materials
- Stucco
- Roof: Tile
Condition
- Year built: 2021
Utilities & green energy
- Sewer: Sewer Connected
- Water: Meter on Property, Public
Community & HOA
Community
- Subdivision: SANTEE
HOA
- Services included: Exterior (Landscaping), Exterior Bldg Maintenance
- HOA fee: $305 monthly
- HOA name: Riverview
Location
- Region: Santee
Financial & listing details
- Price per square foot: $505/sqft
- Tax assessed value: $613,368
- Date on market: 9/8/2026
- Listing terms: Cash,Conventional,FHA,VA
Estimated market value
$698,700
$664,000 - $734,000
$3,762/mo
Price history
| Date | Event | Price |
|---|---|---|
| 9/8/2026 | Listed for sale | $699,000+23.3%$505/sqft |
Source:  SDMLS #260021677 Report a problem SDMLS #260021677 Report a problem | ||
| 8/24/2021 | Sold | $567,000$410/sqft |
Source: Public Record Report a problem | ||
Public tax history
| Year | Property taxes | Tax assessment |
|---|---|---|
| 2026 | -- | $613,368 +2% |
| 2025 | $8,272 0% | $601,342 +2% |
| 2024 | $8,273 +2.8% | $589,552 +2% |
| 2023 | $8,048 +2% | $577,993 +2% |
| 2022 | $7,892 | $566,660 |
Find assessor info on the county website
Monthly payment
Est. payment
Payment breakdown
Explore the cost of this home by adjusting the details. Changes won't be saved.Climate risks
Neighborhood: 92071
Similar homes
- $615,0003 bd3 ba1.3k sqftMontivo, Santee, CA 92071For Sale
 MLS ID #260011058, Sara K Driscoll, Coldwell Banker West. SDMLS
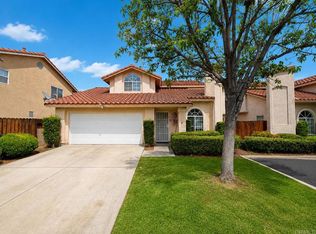
 - $699,0004 bd3 ba1.6k sqft869 Friendly Cir, El Cajon, CA 92021For Sale
 MLS ID #PTP2606194, Rita Kurkies, Keller Williams Realty. CRMLS
 - $589,0002 bd3 ba1.2k sqftTreviso, Santee, CA 92071For Sale
 MLS ID #260019531, Lisa Soltesz, Opendoor Brokerage Inc.. SDMLS
 - $719,0003 bd3 ba1.8k sqftPark Avenue Homes, El Cajon, CA 92020For Sale
 MLS ID #260016227, Travis L Lyon, Travis Lyon, Broker. SDMLS
Local buyer's agents are ready to help
