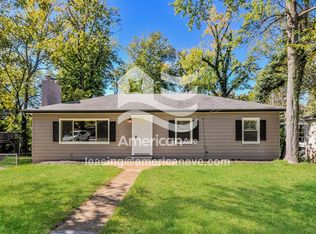
Spacious ranch nestled on large corner level lot. This home has been beautifull renovated and is waiting for new homeowner.
Active
Listed by: CityScapes Realty • Georgia D Rossel
Price cut: $29.9K (6/26)
$170,000
340 Wedge Dr, Saint Louis, MO 63135
4beds
1,140sqft
:
Get pre-qualified$1,189/mo
Single Family Residence
Built in 1950
0.32 Acres Lot
$-- Zestimate®
$149/sqft
$-- HOA
What's special
Large corner level lot
- 58 days |
- 217 |
- 13 |
Zillow last checked:
Listing updated:
Listed by:
Georgia D Rossel 314-323-7547,
CityScapes Realty,
Devendra M Ahuja 314-215-1823,
CityScapes Realty
Source: MARIS,MLS#: 26032995
Originating MLS: St. Louis Association of REALTORS
Facts & features
Interior
Bedrooms & bathrooms
- Bedrooms: 4
- Bathrooms: 1
- Full bathrooms: 1
- Main level bathrooms: 1
- Main level bedrooms: 4
Heating
- Forced Air, Natural Gas
Cooling
- Central Air
Appliances
- Included: Stainless Steel Appliance(s), Microwave, Gas Range, Refrigerator
Features
- Flooring: Vinyl
- Basement: Full,Unfinished
- Has fireplace: No
Interior area
- Total structure area: 1,140
- Total interior livable area: 1,140 sqft
- Finished area above ground: 1,140
Property
Parking
- Total spaces: 2
- Parking features: Asphalt, Attached, Driveway, Garage, Off Street
- Garage spaces: 2
- Has uncovered spaces: Yes
Features
- Levels: One
- Patio & porch: Porch
- Fencing: Back Yard
Lot
- Size: 0.32 Acres
- Dimensions: 157 x 45 x 175 x 96
- Features: Back Yard, Corner Lot
Details
- Parcel number: 11H610074
- Special conditions: Standard
Construction
Type & style
- Home type: SingleFamily
- Architectural style: Ranch
- Property subtype: Single Family Residence
Materials
- Other
Condition
- Updated/Remodeled
- New construction: No
- Year built: 1950
Utilities & green energy
- Electric: Ameren
- Sewer: Public Sewer
- Water: Public
- Utilities for property: Electricity Connected, Natural Gas Connected, Water Connected
Community & HOA
Community
- Subdivision: Wedgewood 3
HOA
- Has HOA: No
Location
- Region: Saint Louis
Financial & listing details
- Price per square foot: $149/sqft
- Tax assessed value: $115,600
- Annual tax amount: $2,112
- Date on market: 5/27/2026
- Cumulative days on market: 58 days
- Listing terms: Cash,Conventional,FHA,VA Loan
- Ownership: Private
- Electric utility on property: Yes
Estimated market value
Zestimate®
Not available
Estimated sales range
Not available
Rent Zestimate®
Not available
Price history
| Date | Event | Price |
|---|---|---|
| 6/26/2026 | Price change | $170,000-15%$149/sqft |
Source: | ||
| 5/27/2026 | Listed for sale | $199,900+212.3%$175/sqft |
Source: | ||
| 7/22/2025 | Sold | -- |
Source: Public Record Report a problem | ||
| 4/18/2025 | Listed for sale | $64,000$56/sqft |
Source: | ||
Public tax history
| Year | Property taxes | Tax assessment |
|---|---|---|
| 2025 | $2,112 +9.3% | $21,970 +10% |
| 2024 | $1,932 -6.1% | $19,980 |
| 2023 | $2,057 +36.6% | $19,980 +55.1% |
| 2022 | $1,507 +0.5% | $12,880 |
| 2021 | $1,499 +8.5% | $12,880 +15.6% |
| 2020 | $1,381 -23.5% | $11,140 |
| 2019 | $1,805 | $11,140 -18.4% |
| 2018 | $1,805 | $13,660 |
| 2017 | $1,805 +1.3% | $13,660 +17.9% |
| 2016 | $1,782 +19.3% | $11,590 |
| 2015 | $1,494 | $11,590 -10.4% |
| 2014 | $1,494 +0.4% | $12,930 |
| 2013 | $1,488 | $12,930 -11% |
| 2012 | -- | $14,520 |
| 2011 | -- | $14,520 -6.4% |
| 2010 | $1,490 +3.9% | $15,520 |
| 2009 | $1,434 -1.1% | $15,520 -5% |
| 2008 | $1,451 +11.3% | $16,340 |
| 2007 | $1,303 | $16,340 +12.5% |
| 2006 | $1,303 0% | $14,530 |
| 2005 | $1,304 +17.3% | $14,530 +13.6% |
| 2003 | $1,112 +0.8% | $12,790 +5.9% |
| 2002 | $1,103 +22.2% | $12,080 |
| 2001 | $902 | $12,080 |
Find assessor info on the county website
Monthly payment
Est. payment
Payment breakdown
Explore the cost of this home by adjusting the details. Changes won't be saved.Climate risks
Neighborhood: 63135
Nearby schools
GreatSchools rating
- 1/10Griffith Elementary SchoolGrades: 3-5Distance: 0.2 mi
- 2/10Johnson Wabash Elementary SchoolGrades: 6Distance: 1.6 mi
- 1/10Mccluer High SchoolGrades: 9-12Distance: 1.9 mi
Schools provided by the listing agent
- Elementary: Central Elem.
- Middle: Ferguson Middle
- High: Mccluer High
Source: MARIS. This data may not be complete. We recommend contacting the local school district to confirm school assignments for this home.
- $--3 bd2 ba1.7k sqft335 N Schlueter Ave, Saint Louis, MO 63135Sold
Save 
- $130,9003 bd1 ba1.6k sqft320 Wedge Dr, Saint Louis, MO 63135Off Market
Save - $129,8003 bd1 ba1.4k sqft327 Wedge Dr, Saint Louis, MO 63135Off Market
Save 
- $130,0003 bd1 ba1.1k sqft321 N Schlueter Ave, Saint Louis, MO 63135Off Market
Save 
- $120,1003 bd1 ba1.2k sqft333 Wedge Dr, Saint Louis, MO 63135Off Market
Save - $--3 bd2 ba1.2k sqft339 Wedge Dr, Saint Louis, MO 63135Sold
Save - $118,2003 bd2 ba1k sqft325 Wedge Dr, Saint Louis, MO 63135Off Market
Save - $126,8003 bd1 ba1.3k sqft345 N Schlueter Ave, Saint Louis, MO 63135Off Market
Save
A local agent can set up tours, give advice and negotiate with sellers.
- Request a tour
as early as today at 11:00 am
Contact agent