Welcome to 340 Wilcrest Drive, #340! This spacious 2-bedroom, 2.5-bath condo is ready for your personal touch. Located in the highly sought-after Memorial area/Energy Corridor, just minutes from Town & Country, City Centre, Memorial City, parks, top medical centers, and major highways (I-10 & Beltway 8). Featuring an open floor plan, this home offers generous living spaces, including two large upstairs bedrooms. The oversized two-car garage provides ample storage. Enjoy resort-style living with access to three community pools, beautifully landscaped courtyards, and 24-hour security. Home is being sold as-is. Don’t miss this opportunity—schedule your showing today!
Sold
Price Unknown
340 Wilcrest Drive #340, Houston, TX 77042
2beds
1,740sqft
Single Family Residence
Built in 1983
16.26 Acres Lot
$146,500 Zestimate®
$--/sqft
$2,128 Estimated rent
Home value
$146,500
$133,000 - $161,000
$2,128/mo
Zestimate® history
Owner options
List your home for rent
$2,128/mo
Rent Zestimate®
Find your next renter with Zillow Rental Manager. Plus, with online applications, you can quickly screen prospective tenants – for free.
$2,128/mo
Rent Zestimate®
Refinance and save
$600/mo
Est. payment
Refinancing to a lower rate could help reduce your monthly payments and save thousands over the life of the loan.
$600/mo
Est. payment
Explore your selling options
Work with a Zillow partner agent
Leverage their expertise and Zillow's premium Showcase listings to get your home seen by more buyers.
Get startedList with your own agent
Get your home in front of millions of buyers by listing it on Zillow.
Learn how to do itSell it yourself
Take full control of how buyers see your home on Zillow by listing For Sale by Owner (FSBO).
List your homeWhat's special
Zillow last checked:
Listing updated:
Listed by:
Marc Griner,
eXp Realty LLC
Bought with:
Energy Realty
Source: eXp Realty,MLS#: 59720052
Facts & features
Interior
Bedrooms & bathrooms
- Bedrooms: 2
- Bathrooms: 3
- Full bathrooms: 2
- 1/2 bathrooms: 1
Heating
- Electric
Cooling
- Ceiling Fan(s), Electric
Appliances
- Included: Disposal, Electric Oven, Microwave, Electric Range, Refrigerator, Dishwasher, Washer/Dryer
- Laundry: Electric Dryer Connection, In Garage
Features
- High Ceilings, All Bedrooms Up, En-Suite Bath, Primary Bed - 2nd Floor, Sitting Area, Walk-In Closet(s)
- Flooring: Carpet, Tile
- Number of fireplaces: 1
- Fireplace features: Wood Burning
Interior area
- Total structure area: 1,740
- Total interior livable area: 1,740 sqft
Property
Parking
- Total spaces: 2
- Parking features: Attached, Additional Parking, Auto Garage Door Opener
- Attached garage spaces: 2
Features
- Stories: 2
- Patio & porch: Patio/Deck
- Fencing: Fenced
- Has view: Yes
- View description: Pool
Lot
- Size: 16.26 Acres
Details
- Parcel number: 1154790100007
Construction
Type & style
- Home type: SingleFamily
- Architectural style: Other, Traditional
- Property subtype: Single Family Residence
Materials
- Brick
- Foundation: Slab
- Roof: Composition
Condition
- New construction: No
- Year built: 1983
Utilities & green energy
- Sewer: Public Sewer
- Water: Public
Community & HOA
Community
- Subdivision: Marlborough Square Condo
HOA
- Has HOA: Yes
- Amenities included: Controlled Access, Pool, Security, Trash
- HOA fee: $600 monthly
Location
- Region: Houston
Financial & listing details
- Tax assessed value: $189,776
- Annual tax amount: $3,905
- Date on market: 11/21/2025
- Road surface type: Concrete
Price history
| Date | Event | Price |
|---|---|---|
| 2/11/2025 | Sold | -- |
Source: eXp Realty #165673191 Report a problem | ||
| 2/10/2025 | Pending sale | $169,900$98/sqft |
Source:  HAR #59720052 Report a problem HAR #59720052 Report a problem | ||
| 1/30/2025 | Listed for sale | $169,900$98/sqft |
Source: HAR #59720052 Report a problem | ||
Public tax history
| Year | Property taxes | Tax assessment |
|---|---|---|
| 2025 | $22 -10.6% | $189,776 -2.1% |
| 2024 | $25 +12.2% | $193,820 -1.7% |
| 2023 | $22 -96.4% | $197,105 +13.2% |
| 2022 | $610 | $174,193 +9.8% |
| 2021 | -- | $158,638 -0.4% |
| 2020 | $599 +0.4% | $159,289 +1.8% |
| 2019 | $596 +0% | $156,464 +2.7% |
| 2018 | $596 | $152,311 |
| 2017 | $596 +2.1% | $152,311 +4.2% |
| 2016 | $584 -24% | $146,161 |
| 2015 | $769 | $146,161 +12.7% |
| 2014 | $769 | $129,643 +28.6% |
| 2013 | -- | $100,841 |
| 2012 | -- | $100,841 -9.1% |
| 2011 | -- | $110,925 -11.8% |
| 2010 | -- | $125,700 |
| 2009 | -- | $125,700 |
| 2008 | -- | $125,700 |
| 2007 | -- | $125,700 |
| 2006 | -- | $125,700 |
| 2005 | -- | -- |
| 2004 | -- | $116,100 +9.9% |
| 2003 | -- | $105,600 +10% |
| 2002 | -- | $96,000 +10% |
| 2001 | -- | $87,300 +9.9% |
| 2000 | -- | $79,400 |
Find assessor info on the county website
Neighborhood: Briarforest Area
Nearby homes
- $184,6002 bd2 ba1.7k sqft194 Wilcrest Dr #194, Houston, TX 77042Off Market
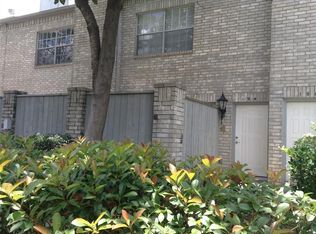
- $202,5002 bd3 ba1.7k sqft198 Wilcrest Dr #198, Houston, TX 77042Off Market
- $206,6002 bd3 ba1.7k sqft200 Wilcrest Dr #200, Houston, TX 77042Off Market
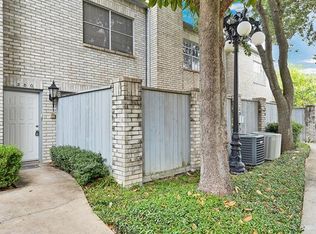
- $177,9003 bd2 ba1.7k sqft202 Wilcrest Dr #202, Houston, TX 77042Off Market
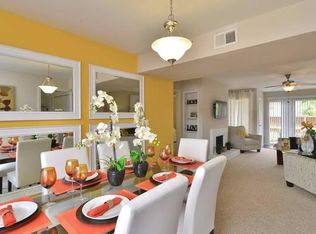
- $172,2002 bd2 ba1.7k sqft204 Wilcrest Dr #204, Houston, TX 77042Off Market
- $253,4003 bd3 ba2.4k sqft206 Wilcrest Dr #206, Houston, TX 77042Off Market
- $199,4002 bd3 ba1.7k sqft208 Wilcrest Dr #208, Houston, TX 77042Off Market
- $164,1002 bd2 ba1.7k sqft210 Wilcrest Dr #210, Houston, TX 77042Off Market
- $202,9002 bd3 ba1.7k sqft212 Wilcrest Dr #212, Houston, TX 77042Off Market
Nearby schools
GreatSchools rating
- 5/10Askew Elementary SchoolGrades: PK-5Distance: 0.4 mi
- 4/10Revere Middle SchoolGrades: 6-8Distance: 1.3 mi
- 5/10Westside High SchoolGrades: 9-12Distance: 3.5 mi
Schools provided by the listing agent
- Elementary: Askew Elementary School
- Middle: Revere Middle School
- High: Westside High School
Source: eXp Realty. This data may not be complete. We recommend contacting the local school district to confirm school assignments for this home.
Get a cash offer in 3 minutes
Find out how much your home could sell for in as little as 3 minutes with a no-obligation cash offer.
Estimated market value
$146,500
Get a cash offer in 3 minutes
Find out how much your home could sell for in as little as 3 minutes with a no-obligation cash offer.
Estimated market value
$146,500
- Texas
- Harris County
- Houston
- 77042
- Briarforest Area
- 340 Wilcrest Drive Unit 340
Nearby cities
Nearby neighborhoods
Nearby zip codes
Other Houston Topics
