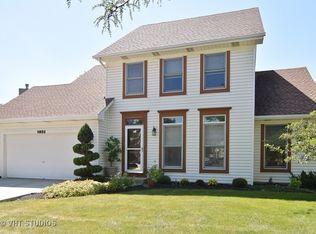
Welcome to Brampton Place-where modern design meets everyday comfort. This beautifully updated and meticulously maintained 4-bedroom, 3.5-bath home offers a bright, open layout with a warm, inviting feel throughout. Step into a spacious foyer that flows into a dramatic two-story living and dining area, filled with natural light-perfect for entertaining or daily living. The dining space opens seamlessly to a newly renovated kitchen featuring quartz countertops, a stunning waterfall island, 42-inch custom cabinetry, and stainless steel appliances. The kitchen continues into a cozy family room with hardwood floors and a gas fireplace, creating the perfect gathering space. Enjoy effortless indoor-outdoor living with a large deck with a remote-controlled retractable awning, overlooking a fully fenced (newer fence), professionally landscaped yard. With a beautiful mix of perennials and annuals, the outdoor space offers both privacy and a gardener's dream setting. Upstairs, the luxurious primary suite delivers a true retreat with a spa-inspired ensuite featuring dual vanities, a soaking tub, and a custom rain shower with three shower heads, designer tile, and glass doors. Additional bedrooms are generously sized with ample closet space and share an updated full bath. The finished basement expands your living space with a spacious fourth bedroom and private ensuite, a rec room with a walk-in closet, and a laundry room with abundant storage. Completing the home is a 2-car attached garage with epoxy flooring and additional storage. Located just a short stroll from Hawk Hollow Forest Preserve, this move-in-ready home offers the perfect blend of style, space, and location. Schedule your private showing today-this one won't last!
Closed
Street View
$505,000
340 Windsor Dr, Bartlett, IL 60103
4beds
2,297sqft
Single Family Residence
Built in 1992
6,750 Square Feet Lot
$509,000 Zestimate®
$220/sqft
$3,487 Estimated rent
Home value
$509,000
$468,000 - $555,000
$3,487/mo
Zestimate® history
Owner options
List your home for rent
$3,487/mo
Rent Zestimate®
Find your next renter with Zillow Rental Manager. Plus, with online applications, you can quickly screen prospective tenants – for free.
$3,487/mo
Rent Zestimate®
Refinance and save
$4,283/mo
Est. payment
Refinancing to a lower rate could help reduce your monthly payments and save thousands over the life of the loan.
$4,283/mo
Est. payment
Explore your selling options
Work with a Zillow partner agent
Leverage their expertise and Zillow's premium Showcase listings to get your home seen by more buyers.
Get startedList with your own agent
Get your home in front of millions of buyers by listing it on Zillow.
Learn how to do itSell it yourself
Take full control of how buyers see your home on Zillow by listing For Sale by Owner (FSBO).
List your homeWhat's special
Stunning waterfall islandSpacious foyerStainless steel appliancesSoaking tubDual vanities
Zillow last checked:
Listing updated:
Listed by:
Cynthia Stolfe (224)699-5002,
Redfin Corporation
Bought with:
Shane Crawford
REMAX Legends
Source: MRED as distributed by MLS GRID,MLS#: 12591992
Facts & features
Interior
Bedrooms & bathrooms
- Bedrooms: 4
- Bathrooms: 4
- Full bathrooms: 3
- 1/2 bathrooms: 1
Rooms
- Room types: Breakfast Room, Recreation Room, Walk In Closet
Primary bedroom
- Features: Flooring (Carpet), Bathroom (Full)
- Level: Second
- Area: 300 Square Feet
- Dimensions: 20X15
Bedroom 2
- Features: Flooring (Carpet)
- Level: Second
- Area: 208 Square Feet
- Dimensions: 16X13
Bedroom 3
- Features: Flooring (Carpet)
- Level: Second
- Area: 120 Square Feet
- Dimensions: 10X12
Bedroom 4
- Features: Flooring (Carpet)
- Level: Basement
- Area: 456 Square Feet
- Dimensions: 24X19
Breakfast room
- Features: Flooring (Hardwood)
- Level: Main
- Area: 90 Square Feet
- Dimensions: 9X10
Dining room
- Features: Flooring (Hardwood)
- Level: Main
- Dimensions: COMBO
Family room
- Features: Flooring (Hardwood)
- Level: Main
- Area: 280 Square Feet
- Dimensions: 14X20
Kitchen
- Features: Kitchen (Island, Pantry-Closet, Custom Cabinetry, SolidSurfaceCounter, Updated Kitchen), Flooring (Hardwood)
- Level: Main
- Area: 180 Square Feet
- Dimensions: 15X12
Laundry
- Features: Flooring (Other)
- Level: Basement
- Area: 323 Square Feet
- Dimensions: 17X19
Living room
- Features: Flooring (Hardwood)
- Level: Main
- Area: 522 Square Feet
- Dimensions: 18X29
Recreation room
- Features: Flooring (Carpet)
- Level: Basement
- Area: 187 Square Feet
- Dimensions: 17X11
Walk in closet
- Features: Flooring (Carpet)
- Level: Second
- Area: 60 Square Feet
- Dimensions: 6X10
Heating
- Natural Gas, Forced Air
Cooling
- Central Air
Appliances
- Included: Range, Microwave, Dishwasher, Refrigerator, Washer, Dryer, Stainless Steel Appliance(s), Water Softener Owned, Humidifier
- Laundry: Gas Dryer Hookup, Sink
Features
- Vaulted Ceiling(s), Walk-In Closet(s)
- Flooring: Hardwood
- Doors: ENERGY STAR Qualified Doors, Sliding Doors, Storm Door(s), 6 Panel Door(s)
- Windows: Screens, Skylight(s), Blinds, Double Pane Windows
- Basement: Finished,Egress Window,Full
- Attic: Unfinished
- Number of fireplaces: 1
- Fireplace features: Gas Log, Includes Accessories, Family Room
Interior area
- Total structure area: 0
- Total interior livable area: 2,297 sqft
Property
Parking
- Total spaces: 2
- Parking features: Garage Door Opener, Yes, Garage Owned, Attached, Garage
- Attached garage spaces: 2
- Has uncovered spaces: Yes
Accessibility
- Accessibility features: No Disability Access
Features
- Stories: 2
- Patio & porch: Deck
Lot
- Size: 6,750 Square Feet
- Dimensions: 50 x 135
Details
- Parcel number: 0111206001
- Special conditions: None
- Other equipment: Ceiling Fan(s), Sump Pump, Backup Sump Pump;
Construction
Type & style
- Home type: SingleFamily
- Property subtype: Single Family Residence
Materials
- Vinyl Siding
Condition
- New construction: No
- Year built: 1992
Utilities & green energy
- Electric: Circuit Breakers
- Sewer: Public Sewer
- Water: Lake Michigan
Community & HOA
Community
- Features: Park, Pool, Sidewalks, Street Lights, Street Paved
- Security: Carbon Monoxide Detector(s)
- Subdivision: Brampton Place
HOA
- Has HOA: Yes
- Services included: Other
- HOA fee: $600 annually
Location
- Region: Bartlett
Financial & listing details
- Price per square foot: $220/sqft
- Tax assessed value: $138,320
- Annual tax amount: $9,642
- Date on market: 3/26/2026
- Listing terms: Conventional
- Ownership: Fee Simple w/ HO Assn.
Price history
| Date | Event | Price |
|---|---|---|
| 5/7/2026 | Sold | $505,000$220/sqft |
Source:  MRED as distributed by MLS GRID #12591992 Report a problem MRED as distributed by MLS GRID #12591992 Report a problem | ||
| 3/30/2026 | Contingent | $505,000$220/sqft |
Source: MRED as distributed by MLS GRID #12591992 Report a problem | ||
| 3/26/2026 | Listed for sale | $505,000+44.3%$220/sqft |
Source: MRED as distributed by MLS GRID #12591992 Report a problem | ||
| 10/25/2007 | Sold | $350,000+57.7%$152/sqft |
Source: Agent Provided Report a problem | ||
| 8/7/2000 | Sold | $222,000$97/sqft |
Source: Public Record Report a problem | ||
Public tax history
| Year | Property taxes | Tax assessment |
|---|---|---|
| 2025 | $9,940 +3.1% | $138,320 +8.7% |
| 2024 | $9,642 +8.9% | $127,249 +10.2% |
| 2023 | $8,855 +5.6% | $115,450 +13.2% |
| 2022 | $8,390 +3% | $102,010 +5.3% |
| 2021 | $8,148 +2.5% | $96,840 +3.1% |
| 2020 | $7,950 -6.8% | $93,940 -4.2% |
| 2019 | $8,532 +1.6% | $98,040 +4.5% |
| 2018 | $8,398 +2.9% | $93,820 +4.2% |
| 2017 | $8,158 +2% | $90,080 +4.7% |
| 2016 | $7,999 +0.2% | $86,040 +5.6% |
| 2015 | $7,982 +2.9% | $81,450 -1.5% |
| 2014 | $7,757 -16.7% | $82,680 -2.3% |
| 2013 | $9,307 +10.9% | $84,650 -5% |
| 2012 | $8,396 +6.4% | $89,100 -7.6% |
| 2011 | $7,894 +10.9% | $96,390 -3.2% |
| 2010 | $7,121 -0.3% | $99,540 -6.4% |
| 2009 | $7,142 +6.3% | $106,350 |
| 2008 | $6,720 -2.9% | $106,350 -1.7% |
| 2007 | $6,923 -3.2% | $108,180 +4.7% |
| 2006 | $7,151 +8.4% | $103,320 +5.2% |
| 2005 | $6,594 +5% | $98,210 +5.7% |
| 2004 | $6,279 +5.3% | $92,910 +8.1% |
| 2003 | $5,961 +5.1% | $85,950 +8% |
| 2002 | $5,673 +2.2% | $79,580 +7.9% |
| 2001 | $5,551 +5.9% | $73,750 +5.5% |
| 2000 | $5,243 | $69,910 |
Find assessor info on the county website
Neighborhood: 60103
Nearby homes
- $436,6003 bd3 ba1.7k sqft330 Windsor Dr, Bartlett, IL 60103Off Market
- $479,1003 bd3 ba2.1k sqft296 Windsor Dr, Bartlett, IL 60103Off Market

- $493,1004 bd3 ba2.2k sqft316 Windsor Dr, Bartlett, IL 60103Off Market

- $457,8004 bd2 ba2.1k sqft345 Windsor Dr, Bartlett, IL 60103Off Market
- $416,800-- bd-- ba1.9k sqft294 Windsor Dr, Bartlett, IL 60103Off Market
- $600,0004 bd4 ba2.1k sqft298 Windsor Dr, Bartlett, IL 60103Sold
- $437,5003 bd2 ba2.1k sqft331 Windsor Dr, Bartlett, IL 60103Off Market
- $351,6003 bd1 ba1.5k sqft300 Jackson St, Bartlett, IL 60103Off Market
Nearby schools
GreatSchools rating
- 6/10Centennial SchoolGrades: K-6Distance: 0.2 mi
- 7/10Eastview Middle SchoolGrades: 7-8Distance: 2.1 mi
- 6/10Bartlett High SchoolGrades: 9-12Distance: 1.9 mi
Schools provided by the listing agent
- Elementary: Centennial School
- Middle: East View Middle School
- High: Bartlett High School
- District: 46
Source: MRED as distributed by MLS GRID. This data may not be complete. We recommend contacting the local school district to confirm school assignments for this home.
Get a cash offer in 3 minutes
Find out how much your home could sell for in as little as 3 minutes with a no-obligation cash offer.
Estimated market value
$509,000
Get a cash offer in 3 minutes
Find out how much your home could sell for in as little as 3 minutes with a no-obligation cash offer.
Estimated market value
$509,000
- Illinois
- DuPage County
- Bartlett
- 60103
- 340 Windsor Dr
