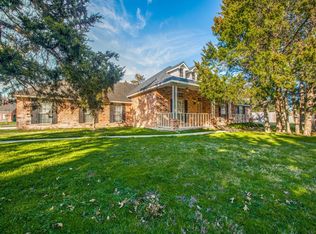
Charming home nestled on just over an acre in a quiet, established area of Cedar Hill. This inviting property offers three spacious bedrooms with ceiling fans and ample closets, two and a half baths, two living areas, and two dining areas, providing a flexible layout designed for everyday living. One of the living rooms features a brick wood-burning fireplace with gas starter, adding warmth and character. Large picture windows fill the home with natural light, while the open kitchen features colorful granite countertops that blend with any décor.
The primary ensuite offers a unique layout with space to personalize, and the utility room accommodates a full-sized washer and dryer. The semi-fenced yard provides ample parking for a boat, side-by-side, or RV, mature shade trees, and a workshop with electricity and built-in cabinets. The lot extends from Windy Meadow to Rocky Brook, offering privacy and room to grow.
Located just minutes from Joe Pool Lake and close to shopping, dining, and entertainment, this home offers a wonderful blend of comfort, convenience, and potential—ready for your designer updates.
Buyer and agent to verify school info, square footage, and room dimensions. No blind offers, please.
Sold
Street View
Price Unknown
340 Windy Meadow Dr, Cedar Hill, TX 75104
3beds
2,322sqft
Single Family Residence
Built in 1984
1.02 Acres Lot
$396,500 Zestimate®
$--/sqft
$2,954 Estimated rent
Home value
$396,500
$361,000 - $432,000
$2,954/mo
Zestimate® history
Owner options
List your home for rent
$2,954/mo
Rent Zestimate®
Find your next renter with Zillow Rental Manager. Plus, with online applications, you can quickly screen prospective tenants – for free.
$2,954/mo
Rent Zestimate®
Refinance and save
Refinancing to a lower rate could help reduce your monthly payments and save thousands over the life of the loan.
Explore your selling options
Work with a Zillow partner agent
Leverage their expertise and Zillow's premium Showcase listings to get your home seen by more buyers.
Get startedList with your own agent
Get your home in front of millions of buyers by listing it on Zillow.
Learn how to do itSell it yourself
Take full control of how buyers see your home on Zillow by listing For Sale by Owner (FSBO).
List your homeWhat's special
Brick wood-burning fireplaceSemi-fenced yardCeiling fansSpacious bedroomsLarge picture windowsColorful granite countertopsOpen kitchen
Zillow last checked:
Listing updated:
Listed by:
Kellie Fancher 0505106 972-741-8678,
RE/MAX Preferred Associates 972-293-4550
Bought with:
Joy McCann-Glispie
Real Broker, LLC
Source: NTREIS,MLS#: 21094288
Facts & features
Interior
Bedrooms & bathrooms
- Bedrooms: 3
- Bathrooms: 3
- Full bathrooms: 2
- 1/2 bathrooms: 1
Primary bedroom
- Features: Ceiling Fan(s), Walk-In Closet(s)
- Level: First
- Dimensions: 1 x 1
Bedroom
- Features: Ceiling Fan(s), Walk-In Closet(s)
- Level: First
- Dimensions: 1 x 1
Bedroom
- Features: Ceiling Fan(s), Walk-In Closet(s)
- Level: First
- Dimensions: 1 x 1
Living room
- Features: Ceiling Fan(s), Fireplace
- Level: First
- Dimensions: 1 x 1
Utility room
- Level: First
- Dimensions: 1 x 1
Heating
- Central, Electric
Cooling
- Central Air, Ceiling Fan(s), Electric
Appliances
- Included: Some Gas Appliances, Double Oven, Dishwasher, Gas Cooktop, Disposal, Plumbed For Gas
- Laundry: Electric Dryer Hookup
Features
- Decorative/Designer Lighting Fixtures, Eat-in Kitchen, Granite Counters, Open Floorplan, Paneling/Wainscoting, Vaulted Ceiling(s), Walk-In Closet(s)
- Flooring: Carpet, Ceramic Tile, Vinyl, Wood
- Windows: Bay Window(s), Window Coverings
- Has basement: No
- Number of fireplaces: 1
- Fireplace features: Living Room, Masonry
Interior area
- Total interior livable area: 2,322 sqft
Property
Parking
- Total spaces: 2
- Parking features: Additional Parking, Concrete, Door-Multi, Door-Single, Driveway, Garage, Garage Door Opener, Inside Entrance, Kitchen Level, Lighted, On Site, Open, Outside, Oversized, Garage Faces Side
- Attached garage spaces: 2
- Has uncovered spaces: Yes
Features
- Levels: One
- Stories: 1
- Patio & porch: Covered
- Exterior features: Storage, Uncovered Courtyard
- Pool features: None
- Fencing: Partial,Wood
Lot
- Size: 1.02 Acres
- Features: Acreage, Back Yard, Interior Lot, Lawn, Landscaped, Level, Other, Subdivision, Few Trees
Details
- Additional structures: Outbuilding, Other, Shed(s), Storage, Workshop
- Parcel number: 160426100C0090000
Construction
Type & style
- Home type: SingleFamily
- Architectural style: Traditional,Detached
- Property subtype: Single Family Residence
Materials
- Brick
- Roof: Composition
Condition
- Year built: 1984
Utilities & green energy
- Sewer: Septic Tank
- Water: Public
- Utilities for property: Natural Gas Available, Septic Available, Separate Meters, Water Available
Community & HOA
Community
- Security: Security System
- Subdivision: Stony Creek Estates
HOA
- Has HOA: No
Location
- Region: Cedar Hill
Financial & listing details
- Tax assessed value: $381,480
- Annual tax amount: $9,393
- Date on market: 10/28/2025
- Cumulative days on market: 77 days
Price history
| Date | Event | Price |
|---|---|---|
| 2/18/2026 | Sold | -- |
Source: NTREIS #21094288 Report a problem | ||
| 1/23/2026 | Pending sale | $399,900$172/sqft |
Source: NTREIS #21094288 Report a problem | ||
| 1/19/2026 | Contingent | $399,900$172/sqft |
Source: NTREIS #21094288 Report a problem | ||
| 12/10/2025 | Price change | $399,900-5.9%$172/sqft |
Source: NTREIS #21094288 Report a problem | ||
| 10/28/2025 | Listed for sale | $425,000$183/sqft |
Source: NTREIS #21094288 Report a problem | ||
Public tax history
| Year | Property taxes | Tax assessment |
|---|---|---|
| 2025 | $3,032 +0% | $381,480 -6.7% |
| 2024 | $3,032 +7.9% | $408,830 |
| 2023 | $2,809 -36.5% | $408,830 |
| 2022 | $4,422 +2.8% | $408,830 +49.7% |
| 2021 | $4,304 +3.2% | $273,180 |
| 2020 | $4,172 +5.5% | $273,180 |
| 2019 | $3,956 +5.4% | $273,180 +26.6% |
| 2018 | $3,754 +5.6% | $215,740 |
| 2017 | $3,556 +4.8% | $215,740 +21.2% |
| 2016 | $3,394 +1.1% | $177,980 +10% |
| 2015 | $3,359 | $161,800 |
| 2014 | $3,359 | $161,800 |
| 2013 | -- | -- |
| 2012 | -- | -- |
| 2011 | -- | -- |
| 2010 | -- | -- |
| 2009 | -- | -- |
| 2008 | -- | -- |
| 2007 | -- | -- |
| 2005 | -- | -- |
| 2004 | -- | -- |
| 2003 | -- | -- |
| 2002 | -- | -- |
| 2001 | -- | -- |
Find assessor info on the county website
Neighborhood: Stony Creek Estates
Nearby homes
- $427,8004 bd2 ba2.4k sqft1138 Rocky Brook Dr, Cedar Hill, TX 75104Off Market
- $458,1004 bd2 ba2.2k sqft344 Windy Meadow Dr, Cedar Hill, TX 75104Off Market
- $482,4003 bd3 ba3k sqft332 Windy Meadow Dr, Cedar Hill, TX 75104Off Market
- $498,8004 bd3 ba2.3k sqft345 Windy Meadow Dr, Cedar Hill, TX 75104Off Market

- $460,300-- bd2 ba2.3k sqft348 Windy Meadow Dr, Cedar Hill, TX 75104Off Market
- $408,7003 bd2 ba2.4k sqft1143 Rocky Brook Dr, Cedar Hill, TX 75104Off Market
- $405,700-- bd2 ba2.3k sqft347 Windy Meadow Dr, Cedar Hill, TX 75104Off Market
- $437,1003 bd3 ba2k sqft343 Windy Meadow Dr, Cedar Hill, TX 75104Off Market
Nearby schools
GreatSchools rating
- 3/10Plummer Elementary SchoolGrades: PK-5Distance: 0.5 mi
- 5/10W S Permenter Middle SchoolGrades: 6-8Distance: 1.2 mi
- 2/10Cedar Hill High SchoolGrades: 9-12Distance: 1.4 mi
Schools provided by the listing agent
- Elementary: Plummer
- Middle: Permenter
- High: Cedar Hill
- District: Cedar Hill ISD
Source: NTREIS. This data may not be complete. We recommend contacting the local school district to confirm school assignments for this home.
Get a cash offer in 3 minutes
Find out how much your home could sell for in as little as 3 minutes with a no-obligation cash offer.
Estimated market value
$396,500
Get a cash offer in 3 minutes
Find out how much your home could sell for in as little as 3 minutes with a no-obligation cash offer.
Estimated market value
$396,500
- Texas
- Dallas County
- Cedar Hill
- 75104
- Stony Creek Estates
- 340 Windy Meadow Dr
Nearby cities
Nearby neighborhoods
Nearby zip codes
Other Cedar Hill Topics
