Welcome home to 340 Woodhollow Cove! This charming 3-bed, 2-bath home has over 1800 SF and is nestled in a tranquil cul-de-sac. Featuring updated warm laminate wood flooring in the foyer, formal dining room, living room, and primary bedroom, this residence offers a blend of comfort and style. Living room features a soaring cathedral ceiling, with wood beam, and a gas fireplace. Spacious bedrooms with a split floor plan, a well-appointed kitchen with granite countertops, tons of cabinet space, and eat in area. Primary bedroom is large in size, has wood laminate flooring with an En Suite bathroom. The En suite bath has an updated shower with a separate jetted soaking tub, and dual sinks. Huge primary closet that is perfect for all your treasures. Explore the allure of quiet living with modern amenities. Private backyard makes it an ideal retreat. Gazebo is located in the backyard next to the deck and is perfect for entertaining guests. new fence installed this year with a new drainage system in the back yard. Castlewoods is a wonderful neighborhood community that features a 18 hole golf course, community pool, and park with playground equipment. This home is close to fine dining, shopping, and lies in a wonderful school district. Hurry, call your Realtor today!
Closed
Price Unknown
340 Wood Hollow Cv, Brandon, MS 39047
3beds
1,803sqft
Residential, Single Family Residence
Built in 1997
0.3 Acres Lot
$288,700 Zestimate®
$--/sqft
$2,341 Estimated rent
Home value
$288,700
$274,000 - $303,000
$2,341/mo
Zestimate® history
Owner options
List your home for rent
$2,341/mo
Rent Zestimate®
Find your next renter with Zillow Rental Manager. Plus, with online applications, you can quickly screen prospective tenants – for free.
$2,341/mo
Rent Zestimate®
Refinance and save
$314/mo
Est. payment
Refinancing to a lower rate could help reduce your monthly payments and save thousands over the life of the loan.
$314/mo
Est. payment
Explore your selling options
Work with a Zillow partner agent
Leverage their expertise and Zillow's premium Showcase listings to get your home seen by more buyers.
Get startedList with your own agent
Get your home in front of millions of buyers by listing it on Zillow.
Learn how to do itSell it yourself
Take full control of how buyers see your home on Zillow by listing For Sale by Owner (FSBO).
List your homeWhat's special
Formal dining roomEn suite bathCommunity poolGas fireplaceSeparate jetted soaking tubDual sinksSplit floor plan
Zillow last checked:
Listing updated:
Listed by:
Aliscia Oglesbee Ap_oglesbee@yahoo.com,
Dream Home Properties
Bought with:
Charles Lacey, S50347
Real Broker
Source: MLS United,MLS#: 4066820
Facts & features
Interior
Bedrooms & bathrooms
- Bedrooms: 3
- Bathrooms: 2
- Full bathrooms: 2
Primary bedroom
- Level: Main
Bedroom
- Level: Main
Bedroom
- Level: Main
Primary bathroom
- Level: Main
Bathroom
- Level: Main
Dining room
- Level: Main
Family room
- Level: Main
Kitchen
- Level: Main
Laundry
- Level: Main
Heating
- Central, Fireplace(s), Natural Gas
Cooling
- Ceiling Fan(s), Central Air, Gas
Appliances
- Included: Dishwasher, Free-Standing Electric Range, Gas Water Heater, Microwave, Range Hood, Refrigerator
- Laundry: Inside, Laundry Room
Features
- Flooring: Vinyl, Ceramic Tile, Wood
- Doors: Dead Bolt Lock(s)
- Windows: Vinyl
- Has fireplace: Yes
- Fireplace features: Living Room
Interior area
- Total structure area: 1,803
- Total interior livable area: 1,803 sqft
Property
Parking
- Total spaces: 2
- Parking features: Driveway, Garage Door Opener, Paved, Direct Access
- Garage spaces: 2
- Has uncovered spaces: Yes
Features
- Levels: One
- Stories: 1
- Patio & porch: Deck, Enclosed, Screened, Side Porch
- Exterior features: Private Yard
- Fencing: Back Yard,Wood
Lot
- Size: 0.3 Acres
Details
- Additional structures: Gazebo, Barn(s)
- Parcel number: I11a00000100130
Construction
Type & style
- Home type: SingleFamily
- Property subtype: Residential, Single Family Residence
Materials
- Brick
- Foundation: Slab
- Roof: Asphalt
Condition
- New construction: No
- Year built: 1997
Utilities & green energy
- Sewer: Public Sewer
- Water: Public
- Utilities for property: Cable Available, Electricity Connected, Natural Gas Connected, Sewer Connected, Fiber to the House
Community & HOA
Community
- Features: Golf, Playground, Pool
- Subdivision: Woodlands Of Castlewoods
HOA
- Has HOA: Yes
- Services included: Maintenance Grounds, Pool Service
- HOA fee: $314 annually
Location
- Region: Brandon
Financial & listing details
- Tax assessed value: $173,120
- Annual tax amount: $1,508
- Date on market: 12/28/2023
- Electric utility on property: Yes
Price history
| Date | Event | Price |
|---|---|---|
| 4/5/2024 | Sold | -- |
Source: MLS United #4066820 Report a problem | ||
| 2/23/2024 | Pending sale | $269,900$150/sqft |
Source: MLS United #4066820 Report a problem | ||
| 2/9/2024 | Price change | $269,900-1.8%$150/sqft |
Source: MLS United #4066820 Report a problem | ||
| 1/19/2024 | Price change | $274,900-1.8%$152/sqft |
Source: MLS United #4066820 Report a problem | ||
| 12/28/2023 | Listed for sale | $279,999+36.7%$155/sqft |
Source: MLS United #4066820 Report a problem | ||
| 12/2/2019 | Sold | -- |
Source: MLS United #1324292 Report a problem | ||
| 10/19/2019 | Pending sale | $204,900$114/sqft |
Source: McKee Realty, Inc. #324292 Report a problem | ||
| 10/16/2019 | Price change | $204,900-3.3%$114/sqft |
Source: McKee Realty, Inc. #324292 Report a problem | ||
| 9/25/2019 | Listed for sale | $212,000+8.8%$118/sqft |
Source: McKee Realty, Inc. #324292 Report a problem | ||
| 10/27/2017 | Sold | -- |
Source: MLS United #1299430 Report a problem | ||
| 10/1/2017 | Pending sale | $194,900$108/sqft |
Source: Berkshire Hathaway Home Serv. #299430 Report a problem | ||
| 8/29/2017 | Price change | $194,900-1%$108/sqft |
Source: Berkshire Hathaway Home Serv. #299430 Report a problem | ||
| 8/6/2017 | Price change | $196,900-1.5%$109/sqft |
Source: BERKSHIRE HATHAWAY HOME SERVIC #299430 Report a problem | ||
| 7/17/2017 | Listed for sale | $199,900+16.6%$111/sqft |
Source: BERKSHIRE HATHAWAY HOME SERVIC #299430 Report a problem | ||
| 2/20/2011 | Listing removed | $171,500$95/sqft |
Source: The McCaughan Company, Real Estate #227868 Report a problem | ||
| 2/17/2011 | Pending sale | $171,500$95/sqft |
Source: The McCaughan Company, Real Estate #227868 Report a problem | ||
| 2/2/2011 | Listed for sale | $171,500$95/sqft |
Source: The McCaughan Company, Real Estate #227868 Report a problem | ||
Public tax history
| Year | Property taxes | Tax assessment |
|---|---|---|
| 2025 | $2,948 +88.5% | $25,968 +50% |
| 2024 | $1,565 +2% | $17,312 +1.7% |
| 2023 | $1,533 +1.7% | $17,023 |
| 2022 | $1,508 | $17,023 |
| 2021 | $1,508 | $17,023 +11.1% |
| 2020 | $1,508 +80.1% | $15,326 |
| 2019 | $837 -1.8% | $15,326 |
| 2018 | $853 -36.3% | $15,326 |
| 2017 | $1,339 | $15,326 +2% |
| 2016 | $1,339 +8.7% | $15,028 |
| 2015 | $1,232 | $15,028 |
| 2014 | $1,232 +2.7% | $15,028 |
| 2013 | $1,200 | $15,028 |
| 2012 | $1,200 +4.9% | $15,028 |
| 2011 | $1,144 | $15,028 |
| 2010 | $1,144 | $15,028 |
| 2009 | $1,144 +0.7% | $15,028 |
| 2008 | $1,136 +23.1% | $15,028 |
| 2007 | $923 -0.1% | -- |
| 2006 | $924 -0.9% | -- |
| 2005 | $932 +1.3% | -- |
| 2004 | $920 +0.7% | -- |
| 2003 | $913 +2.4% | -- |
| 2002 | $892 | -- |
| 2001 | -- | $11,337 -90% |
| 2000 | $738 | $113,370 |
Find assessor info on the county website
Neighborhood: 39047
Nearby homes
- $--4 bd2 ba1.9k sqft334 Cypress Creek Rd, Brandon, MS 39047Sold
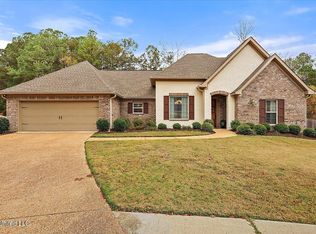
- $285,3003 bd2 ba1.9k sqft332 Cypress Creek Rd, Brandon, MS 39047Off Market

- $288,9003 bd2 ba1.8k sqft336 Cypress Creek Rd, Brandon, MS 39047Off Market
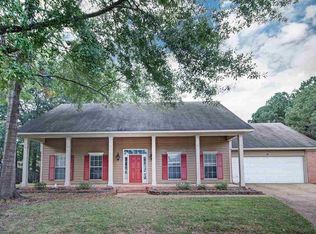
- $311,9003 bd2 ba1.8k sqft330 Cypress Creek Rd, Brandon, MS 39047Off Market
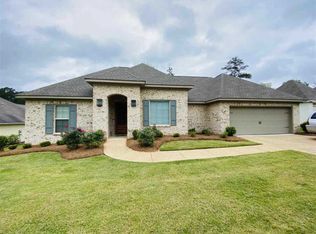
- $--3 bd2 ba2k sqft335 Cypress Creek Rd, Brandon, MS 39047Sold
- $282,8003 bd2 ba1.9k sqft333 Cypress Creek Rd, Brandon, MS 39047Off Market
- $311,6004 bd2 ba1.8k sqft328 Cypress Creek Rd, Brandon, MS 39047Off Market
- $296,4003 bd2 ba2.2k sqft331 Cypress Creek Rd, Brandon, MS 39047Off Market
Nearby schools
GreatSchools rating
- 9/10Northwest Elementary SchoolGrades: PK-5Distance: 0.8 mi
- 7/10Northwest Rankin Middle SchoolGrades: 6-8Distance: 0.8 mi
- 8/10Northwest Rankin High SchoolGrades: 9-12Distance: 0.9 mi
Schools provided by the listing agent
- Elementary: Northwest Rankin
- Middle: Northwest Rankin Middle
- High: Northwest Rankin
Source: MLS United. This data may not be complete. We recommend contacting the local school district to confirm school assignments for this home.
- Mississippi
- Rankin County
- Brandon
- 39047
- 340 Wood Hollow Cv
