
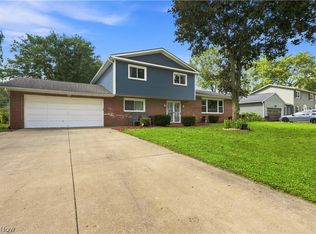
Welcome to this quality-built all-brick ranch nestled in the Shrine Village neighborhood of Plain Township and Plain Local School District. Offering approximately 1,410 square feet on the main level, this spacious home features 3 bedrooms, 1.5 baths, a large open living and dining area, and a three-season room that adds even more room to enjoy. The oversized eat-in kitchen features oak cabinetry and plenty of workspace. The lower level provides an additional approximately 841 square feet of rec and office space, offering flexibility for hobbies, work, or everyday living. A two-car attached garage and a wonderful lot add to the appeal. Conveniently located near shopping, dining, schools, parks, and everyday amenities. Ready for your personal touches to make it your own. Property is being sold as-is.
Pending
$269,900
3400 22nd St NW, Canton, OH 44708
3beds
2,251sqft
Single Family Residence
Built in 1955
0.4 Acres Lot
$-- Zestimate®
$120/sqft
$-- HOA
What's special
All-brick ranchTwo-car attached garagePlenty of workspaceWonderful lotThree-season roomOak cabinetryOversized eat-in kitchen
- 7 days
- 864
- 57
Likely to sell faster than
Zillow last checked:
Listing updated:
Listed by:
Dominic J Fonte 330-418-1535 dfonte@cutlerhomes.com,
Cutler Real Estate
Source: MLS Now,MLS#: 5246210 Originating MLS: Stark Trumbull Area REALTORS
Originating MLS: Stark Trumbull Area REALTORSFacts & features
Interior
Bedrooms & bathrooms
- Bedrooms: 3
- Bathrooms: 2
- Full bathrooms: 1
- 1/2 bathrooms: 1
- Main level bathrooms: 2
- Main level bedrooms: 3
Bedroom
- Description: Flooring: Wood
- Level: First
- Dimensions: 14 x 11
Bedroom
- Description: Flooring: Wood
- Level: First
- Dimensions: 11 x 12
Bedroom
- Description: Flooring: Wood
- Level: First
- Dimensions: 14 x 14
Bathroom
- Description: Flooring: Tile
- Level: First
- Dimensions: 10 x 7
Bathroom
- Description: half bath,Flooring: Wood
- Level: First
- Dimensions: 6 x 6
Dining room
- Description: Flooring: Luxury Vinyl Tile
- Level: First
- Dimensions: 14 x 12
Eat in kitchen
- Description: Flooring: Wood
- Level: First
- Dimensions: 23 x 11
Laundry
- Level: Lower
- Dimensions: 13 x 12
Living room
- Description: Flooring: Luxury Vinyl Tile
- Level: First
- Dimensions: 20 x 14
Office
- Description: Flooring: Carpet
- Level: Lower
- Dimensions: 13 x 13
Recreation
- Description: Flooring: Carpet
- Level: Lower
- Dimensions: 48 x 14
Sunroom
- Description: Flooring: Tile
- Level: First
- Dimensions: 11 x 7
Heating
- Forced Air, Gas
Cooling
- Central Air
Features
- Basement: Full,Partially Finished
- Has fireplace: No
Interior area
- Total structure area: 2,251
- Total interior livable area: 2,251 sqft
- Finished area above ground: 1,410
- Finished area below ground: 841
Property
Parking
- Total spaces: 2
- Parking features: Attached, Driveway, Garage
- Attached garage spaces: 2
Features
- Levels: One
- Stories: 1
Lot
- Size: 0.4 Acres
Details
- Parcel number: 05209143
- Special conditions: Standard
Construction
Type & style
- Home type: SingleFamily
- Architectural style: Ranch
- Property subtype: Single Family Residence
Materials
- Brick
- Roof: Asphalt,Fiberglass
Condition
- Year built: 1955
Utilities & green energy
- Sewer: Public Sewer
- Water: Public
Community & HOA
Community
- Subdivision: Shrine Village
HOA
- Has HOA: No
Location
- Region: Canton
Financial & listing details
- Price per square foot: $120/sqft
- Tax assessed value: $214,900
- Annual tax amount: $3,082
- Date on market: 9/21/2026
- Cumulative days on market: 7 days
Estimated market value
Not available
Estimated sales range
Not available
Not available
Price history
| Date | Event | Price |
|---|---|---|
| 9/25/2026 | Pending sale | $269,900$120/sqft |
Source:  MLS Now #5246210 Report a problem MLS Now #5246210 Report a problem | ||
| 9/21/2026 | Listed for sale | $269,900$120/sqft |
Source: MLS Now #5246210 Report a problem | ||
Public tax history
| Year | Property taxes | Tax assessment |
|---|---|---|
| 2024 | $2,926 +15.2% | $75,220 +41.1% |
| 2023 | $2,540 -0.5% | $53,310 |
| 2022 | $2,552 -0.4% | $53,310 |
| 2021 | $2,564 +8.1% | $53,310 +16.7% |
| 2020 | $2,372 | $45,680 |
| 2019 | $2,372 | $45,680 |
| 2018 | $2,372 -1.4% | $45,680 +7.4% |
| 2017 | $2,405 -0.3% | $42,530 |
| 2016 | $2,411 +3.4% | $42,530 |
| 2015 | $2,333 | $42,530 +2.4% |
| 2014 | $2,333 +110.7% | $41,550 |
| 2013 | $1,107 | $41,550 |
| 2012 | -- | $41,550 -0.5% |
| 2011 | -- | $41,760 +0.5% |
| 2010 | -- | $41,550 |
| 2009 | $2,062 +16% | -- |
| 2008 | $1,778 -0.9% | -- |
| 2007 | $1,794 +3.9% | -- |
| 2005 | $1,727 -2.5% | -- |
| 2004 | $1,771 +1% | -- |
| 2003 | $1,753 +7% | -- |
| 2002 | $1,639 +15.2% | -- |
| 2001 | $1,423 +4.2% | -- |
| 2000 | $1,365 | -- |
Find assessor info on the county website
Monthly payment
Est. payment
Payment breakdown
Explore the cost of this home by adjusting the details. Changes won't be saved.Climate risks
Neighborhood: 44708
Nearby schools
Schools provided by the listing agent
- District: Plain LSD - 7615
Source: MLS Now. This data may not be complete. We recommend contacting the local school district to confirm school assignments for this home.
Similar homes
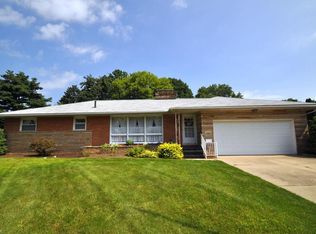
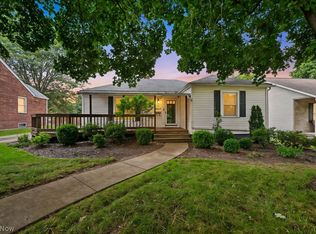
- $269,9002 bd2 ba2.5k sqft2223 Broad Ave NW, Canton, OH 44708For Sale
 MLS ID #5240911, William Garman, Howard Hanna. MLS Now
 - $269,9004 bd2 ba2.3k sqft1416 Dunkeith Dr NW, Canton, OH 44708For Sale
 MLS ID #5239257, Steve Neisel, Cutler Real Estate. MLS Now
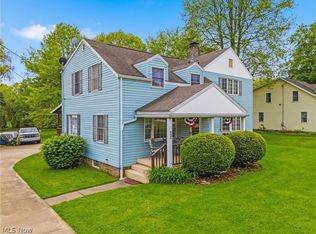
 - $284,9003 bd3 ba2.5k sqft4440 18th St NW, Canton, OH 44708For Sale
 MLS ID #5207998, Melissa Maltese, DeHOFF REALTORS. MLS Now
 - $279,5004 bd3 ba2.3k sqft4837 Leigh Ave NW, Canton, OH 44709For Sale
 MLS ID #5247690, Tiffany Bracken, DeHOFF REALTORS. MLS Now
