Just re-listed with fresh paint, staging, and a new price! Welcome to the wonderful neighborhood of Villas at Archer Springs, located in Bon Air just off Old Gun Rd. This delightful 4-bed, 3-bath cottage-style residence offers predominantly single level living with 2,262 sqft of comfortable & stylish living space. Built in 2017, this well-maintained gem features an open concept floor plan, hardwood flooring throughout the main living space, water filtration system, whole house generator, 2 car garage, and much more! The perfectly flat lot allowed it to be built on a slab and as such it doesn't have any steps leading to the entryway. Inside you will discover a welcoming open floor plan and fresh paint throughout majority of living space on the 1st floor. Front guest bedroom is spacious and has a full guest bathroom located beside it. The back half of the 1st floor opens up from an arched entry showcasing the areas where you can relax or entertain. Classic and timeless, the white cabinetry in the kitchen is accented with beautiful low maintenance quartz countertops and provides ample storage space. The sunroom gives you a cozy spot to enjoy the private backyard views year round and leads to the rear paver patio with retractable awning. The primary suite feels like a serene retreat and inside the en-suite you will find a large shower with bench seating, grab bar & frameless door plus dual vanities with elegant mirrors & light fixtures. The attached caretakers suite could also serve as a home office, dressing room, or flex space. How you use the 2nd floor is up to you. There is a very useful & large storage room & a large 4th bedroom w/ full bath, perfect for a grandkids retreat, a media room, or could be used as additional conditioned storage. The community of Villas at Archer Springs is renowned for its low-maintenance lifestyle, allowing you more time to enjoy the things you love. Don’t miss this opportunity to own a beautiful home in a fantastic community. Be sure to check out the 3D virtual tour & floorplan!
Sold for $560,000
$560,000
3400 Archer Springs Ter, Richmond, VA 23235
4beds
2,262sqft
Single Family Residence
Built in 2017
8,847 Square Feet Lot
$588,800 Zestimate®
$248/sqft
$3,003 Estimated rent
Home value
$588,800
$530,000 - $659,000
$3,003/mo
Zestimate® history
Owner options
List your home for rent
$3,003/mo
Rent Zestimate®
Find your next renter with Zillow Rental Manager. Plus, with online applications, you can quickly screen prospective tenants – for free.
$3,003/mo
Rent Zestimate®
Refinance and save
$3,781/mo
Est. payment
Refinancing to a lower rate could help reduce your monthly payments and save thousands over the life of the loan.
$3,781/mo
Est. payment
Explore your selling options
Work with a Zillow partner agent
Leverage their expertise and Zillow's premium Showcase listings to get your home seen by more buyers.
Get startedList with your own agent
Get your home in front of millions of buyers by listing it on Zillow.
Learn how to do itSell it yourself
Take full control of how buyers see your home on Zillow by listing For Sale by Owner (FSBO).
List your homeWhat's special
Zillow last checked:
Listing updated:
Listed by:
Taylor Jefferson taylor@jeffersongroverva.com,
Jefferson Grove Real Estate
Bought with:
Linda Moody, 0225094314
Napier REALTORS ERA
Source: CVRMLS,MLS#: 2430969 Originating MLS: Central Virginia Regional MLS
Originating MLS: Central Virginia Regional MLSFacts & features
Interior
Bedrooms & bathrooms
- Bedrooms: 4
- Bathrooms: 3
- Full bathrooms: 3
Primary bedroom
- Description: Spacious, Ceiling Fan, Walk In Closet, En-suite
- Level: First
- Dimensions: 13.5 x 16.3
Bedroom 2
- Description: Carpet, Closet
- Level: First
- Dimensions: 10.6 x 10.9
Bedroom 3
- Description: Adjoining caretaker suite, Office, Dressing Room
- Level: First
- Dimensions: 11.6 x 12.11
Bedroom 4
- Description: Rec Room, Grandkids Rooms, Closet, Bathroom
- Level: Second
- Dimensions: 13.2 x 22.9
Additional room
- Description: storage room
- Level: Second
- Dimensions: 9.11 x 8.4
Dining room
- Description: Hardwood Floors, Chandelier
- Level: First
- Dimensions: 14.4 x 11.9
Florida room
- Description: Windows, Hardwood Floor, Ceiling Fan
- Level: First
- Dimensions: 8.7 x 18.9
Other
- Description: Tub & Shower
- Level: First
Other
- Description: Tub & Shower
- Level: Second
Kitchen
- Description: Open Concept, Island w/ Seating, Pantry, SS App
- Level: First
- Dimensions: 16.11 x 10.6
Laundry
- Description: Whole house water filtration
- Level: First
- Dimensions: 4.9 x 6.7
Living room
- Description: Hardwood Floors, Recessed Lights
- Level: First
- Dimensions: 15.0 x 18.9
Heating
- Forced Air, Natural Gas, Zoned
Cooling
- Central Air, Electric, Zoned
Appliances
- Included: Dryer, Dishwasher, Electric Cooking, Disposal, Gas Water Heater, Microwave, Oven, Refrigerator, Tankless Water Heater, Water Purifier, Washer
- Laundry: Washer Hookup, Dryer Hookup
Features
- Bedroom on Main Level, Ceiling Fan(s), Dining Area, Double Vanity, Eat-in Kitchen, Granite Counters, High Speed Internet, Kitchen Island, Bath in Primary Bedroom, Main Level Primary, Pantry, Recessed Lighting, Cable TV, Wired for Data, Walk-In Closet(s), Window Treatments
- Flooring: Partially Carpeted, Tile, Vinyl, Wood
- Windows: Window Treatments
- Has basement: No
- Attic: Walk-In
- Has fireplace: No
Interior area
- Total interior livable area: 2,262 sqft
- Finished area above ground: 2,262
Property
Parking
- Total spaces: 2
- Parking features: Attached, Driveway, Garage, Off Street, Paved, Garage Faces Rear, Garage Faces Side
- Attached garage spaces: 2
- Has uncovered spaces: Yes
Accessibility
- Accessibility features: Accessibility Features, Accessible Full Bath, Accessible Bedroom, Accessible Kitchen, Accessible Doors, Accessible Entrance
Features
- Levels: One and One Half
- Stories: 1.5
- Patio & porch: Front Porch, Patio
- Exterior features: Sprinkler/Irrigation, Paved Driveway
- Pool features: None
- Fencing: None
Lot
- Size: 8,847 Square Feet
- Features: Cleared, Level
- Topography: Level
Details
- Parcel number: C0011230066
- Other equipment: Generator
Construction
Type & style
- Home type: SingleFamily
- Architectural style: Bungalow,Cottage
- Property subtype: Single Family Residence
Materials
- Brick Veneer, Drywall, Frame, HardiPlank Type
- Foundation: Slab
- Roof: Composition,Shingle
Condition
- Resale
- New construction: No
- Year built: 2017
Utilities & green energy
- Sewer: Public Sewer
- Water: Public
Community & HOA
Community
- Features: Common Grounds/Area, Home Owners Association, Park
- Senior community: Yes
- Subdivision: Villas At Archer Springs
HOA
- Has HOA: Yes
- Amenities included: Landscaping, Management
- Services included: Common Areas, Maintenance Grounds
- HOA fee: $250 monthly
Location
- Region: Richmond
Financial & listing details
- Price per square foot: $248/sqft
- Tax assessed value: $546,000
- Annual tax amount: $6,552
- Date on market: 1/7/2026
- Ownership: Individuals
- Ownership type: Sole Proprietor
Price history
| Date | Event | Price |
|---|---|---|
| 1/7/2025 | Sold | $560,000-1.6%$248/sqft |
Source:  CVRMLS #2430969 Report a problem CVRMLS #2430969 Report a problem | ||
| 12/19/2024 | Pending sale | $569,000$252/sqft |
Source: CVRMLS #2430969 Report a problem | ||
| 12/5/2024 | Listed for sale | $569,000-0.2%$252/sqft |
Source: CVRMLS #2430969 Report a problem | ||
| 10/20/2024 | Listing removed | $570,000$252/sqft |
Source: CVRMLS #2423068 Report a problem | ||
| 10/15/2024 | Price change | $570,000-4.2%$252/sqft |
Source: CVRMLS #2423068 Report a problem | ||
| 9/26/2024 | Price change | $595,000-2.5%$263/sqft |
Source: CVRMLS #2423068 Report a problem | ||
| 9/5/2024 | Listed for sale | $610,000+47.1%$270/sqft |
Source: CVRMLS #2423068 Report a problem | ||
| 2/17/2017 | Sold | $414,554+143.9%$183/sqft |
Source: Public Record Report a problem | ||
| 10/11/2016 | Sold | $170,000$75/sqft |
Source: Public Record Report a problem | ||
Public tax history
| Year | Property taxes | Tax assessment |
|---|---|---|
| 2025 | $6,648 +1.5% | $554,000 +1.5% |
| 2024 | $6,552 | $546,000 |
| 2023 | $6,552 | $546,000 |
| 2022 | $6,552 +27% | $546,000 +27% |
| 2021 | $5,160 +1.2% | $430,000 +1.2% |
| 2020 | $5,100 +6% | $425,000 +6% |
| 2019 | $4,812 +2.6% | $401,000 +2.6% |
| 2018 | $4,692 | $391,000 +311.6% |
| 2017 | -- | $95,000 |
Find assessor info on the county website
Neighborhood: Huguenot
Nearby homes
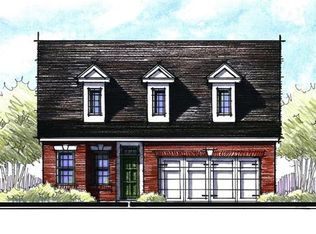
- $621,5003 bd3 ba1.9k sqft3390 Archer Springs Ter, Richmond, VA 23235Off Market
- $607,2003 bd3 ba2k sqft3406 Archer Springs Ter, Richmond, VA 23235Off Market
- $569,4003 bd2 ba1.8k sqft3380 Archer Springs Ter, Richmond, VA 23235Off Market
- $599,8003 bd3 ba2k sqft10560 Corley Home Pl, Richmond, VA 23235Off Market
- $647,2003 bd3 ba2.3k sqft3412 Archer Springs Ter, Richmond, VA 23235Off Market
- $575,2003 bd2 ba1.8k sqft3370 Archer Springs Ter, Richmond, VA 23235Off Market
- $588,9003 bd3 ba2k sqft10550 Corley Home Pl, Richmond, VA 23235Off Market
- $707,5004 bd3 ba2.5k sqft3381 Archer Springs Ter, Richmond, VA 23235Off Market
Nearby schools
GreatSchools rating
- 5/10J.B. Fisher Elementary SchoolGrades: PK-5Distance: 0.8 mi
- 1/10Lucille M. Brown Middle SchoolGrades: 6-8Distance: 4.4 mi
- 2/10Huguenot High SchoolGrades: 9-12Distance: 2.8 mi
Schools provided by the listing agent
- Elementary: Fisher
- Middle: Lucille Brown
- High: Huguenot
Source: CVRMLS. This data may not be complete. We recommend contacting the local school district to confirm school assignments for this home.
Get a cash offer in 3 minutes
Find out how much your home could sell for in as little as 3 minutes with a no-obligation cash offer.
Estimated market value
$588,800
Get a cash offer in 3 minutes
Find out how much your home could sell for in as little as 3 minutes with a no-obligation cash offer.
Estimated market value
$588,800
- Virginia
- Richmond City
- Richmond
- 23235
- Huguenot
- 3400 Archer Springs Ter
Nearby cities
Nearby neighborhoods
Nearby zip codes
Other Richmond Topics
