NEW ROOF!!! This stunning home offers an open floor plan with 3 bedrooms, 3 full baths, and an impeccable layout ideal for any family. The spacious backyard is perfect for entertaining or enjoying peaceful relaxation. Unique features include a bonus room currently used as a fourth bedroom and a large den downstairs, adding versatility to the home. Turn-key ready, it boasts fresh paint throughout. Practicality is enhanced with basement and driveway parking, making errands effortless. A private deck off the back is perfect for hosting special occasions without noise from neighbors. Its prime location near downtown Trussville's vibrant activities makes it a rare find. Additional amenities include plantation shutters, a Vivint smart home system, washer and dryer, refrigerator, and a plumbed natural gas grill. This home combines comfort, convenience, and modern living in a desirable neighborhood. Don't miss the opportunity to make this exceptional property yours before it’s too late!
Sold for $465,000
$465,000
3400 Ashford Ln, Trussville, AL 35173
3beds
3,030sqft
Single Family Residence
Built in 2010
-- sqft lot
$492,500 Zestimate®
$153/sqft
$3,025 Estimated rent
Home value
$492,500
$468,000 - $517,000
$3,025/mo
Zestimate® history
Owner options
List your home for rent
$3,025/mo
Rent Zestimate®
Find your next renter with Zillow Rental Manager. Plus, with online applications, you can quickly screen prospective tenants – for free.
$3,025/mo
Rent Zestimate®
Refinance and save
$2,764/mo
Est. payment
Refinancing to a lower rate could help reduce your monthly payments and save thousands over the life of the loan.
$2,764/mo
Est. payment
Explore your selling options
Work with a Zillow partner agent
Leverage their expertise and Zillow's premium Showcase listings to get your home seen by more buyers.
Get startedList with your own agent
Get your home in front of millions of buyers by listing it on Zillow.
Learn how to do itSell it yourself
Take full control of how buyers see your home on Zillow by listing For Sale by Owner (FSBO).
List your homeWhat's special
Zillow last checked:
Listing updated:
Listed by:
Christy McDonald 205-586-6855,
RealtySouth-Homewood
Bought with:
Beth Williams
EXIT Legacy Realty
Source: GALMLS,MLS#: 21396350
Facts & features
Interior
Bedrooms & bathrooms
- Bedrooms: 3
- Bathrooms: 4
- Full bathrooms: 3
- 1/2 bathrooms: 1
Rooms
- Room types: Bedroom, Bonus Room, Dining Room, Bathroom, Great Room, Kitchen, Master Bathroom, Master Bedroom
Primary bedroom
- Level: First
Bedroom 1
- Level: First
Bedroom 2
- Level: First
Bedroom 3
- Level: Basement
Primary bathroom
- Level: First
Bathroom 1
- Level: First
Dining room
- Level: First
Kitchen
- Features: Stone Counters
- Level: First
Basement
- Area: 3018
Heating
- Central
Cooling
- Central Air
Appliances
- Included: Stainless Steel Appliance(s), Gas Water Heater
- Laundry: Electric Dryer Hookup, Washer Hookup, Main Level, Laundry Room, Laundry (ROOM), Yes
Features
- Recessed Lighting, Split Bedroom, High Ceilings, Crown Molding, Smooth Ceilings, Soaking Tub, Split Bedrooms, Tub/Shower Combo
- Flooring: Carpet, Hardwood, Tile
- Basement: Full,Partially Finished,Concrete
- Attic: Pull Down Stairs,Yes
- Number of fireplaces: 1
- Fireplace features: Stone, Great Room, Gas
Interior area
- Total interior livable area: 3,030 sqft
- Finished area above ground: 1,912
- Finished area below ground: 1,118
Property
Parking
- Total spaces: 2
- Parking features: Basement, Lower Level, Garage Faces Side
- Attached garage spaces: 2
Features
- Levels: One
- Stories: 1
- Patio & porch: Covered (DECK), Deck
- Exterior features: None
- Pool features: None
- Has view: Yes
- View description: None
- Waterfront features: No
Details
- Parcel number: 1100311000001.017
- Special conditions: N/A
Construction
Type & style
- Home type: SingleFamily
- Property subtype: Single Family Residence
Materials
- Brick
- Foundation: Basement
Condition
- Year built: 2010
Utilities & green energy
- Sewer: Septic Tank
- Water: Public
Community & HOA
Community
- Subdivision: Ashford Ridge
Location
- Region: Trussville
Financial & listing details
- Price per square foot: $153/sqft
- Tax assessed value: $487,000
- Annual tax amount: $3,024
- Price range: $465K - $465K
- Date on market: 9/3/2024
Price history
| Date | Event | Price |
|---|---|---|
| 9/30/2024 | Sold | $465,000-2.1%$153/sqft |
Source:  GALMLS #21396350 Report a problem GALMLS #21396350 Report a problem | ||
| 9/22/2024 | Pending sale | $475,000$157/sqft |
Source: GALMLS #21396350 Report a problem | ||
| 9/3/2024 | Listed for sale | $475,000-1%$157/sqft |
Source: GALMLS #21396350 Report a problem | ||
| 7/29/2024 | Listing removed | -- |
Source: GALMLS #21389206 Report a problem | ||
| 7/4/2024 | Listed for sale | $479,900$158/sqft |
Source: GALMLS #21389206 Report a problem | ||
| 6/28/2024 | Contingent | $479,900$158/sqft |
Source: GALMLS #21389206 Report a problem | ||
| 6/25/2024 | Listed for sale | $479,900+14.5%$158/sqft |
Source: GALMLS #21389206 Report a problem | ||
| 10/29/2021 | Listing removed | -- |
Source:  RealtySouth Report a problem RealtySouth Report a problem | ||
| 10/27/2021 | Listed for sale | $419,000+31%$138/sqft |
Source: RealtySouth #1301590 Report a problem | ||
| 8/24/2019 | Listing removed | $319,900$106/sqft |
Source: RealtySouth-Trussville Office #855683 Report a problem | ||
| 8/23/2019 | Listed for sale | $319,900$106/sqft |
Source: RealtySouth-Trussville Office #855683 Report a problem | ||
| 8/22/2019 | Sold | $319,900$106/sqft |
Source: GALMLS #855683 Report a problem | ||
| 7/12/2019 | Pending sale | $319,900$106/sqft |
Source: RealtySouth #855683 Report a problem | ||
| 7/11/2019 | Listed for sale | $319,900+20.7%$106/sqft |
Source: RealtySouth-Trussville Office #855683 Report a problem | ||
| 7/3/2012 | Sold | $265,000$87/sqft |
Source: Public Record Report a problem | ||
Public tax history
| Year | Property taxes | Tax assessment |
|---|---|---|
| 2025 | $3,024 -40.7% | $48,700 -40.7% |
| 2024 | $5,098 +6.9% | $82,100 +6.9% |
| 2023 | $4,768 +4.1% | $76,780 +4.1% |
| 2022 | $4,582 +16.4% | $73,780 +16.4% |
| 2021 | $3,935 | $63,360 |
| 2020 | $3,935 +90.9% | $63,360 +86.1% |
| 2019 | $2,061 +18.2% | $34,040 +17.6% |
| 2018 | $1,744 | $28,940 |
| 2017 | $1,744 | $28,940 |
| 2016 | $1,744 | $28,940 |
| 2015 | $1,744 -41% | $28,940 +5.3% |
| 2014 | $2,956 | $27,480 |
| 2013 | $2,956 | $27,480 -48.8% |
| 2012 | $2,956 | $53,640 |
Find assessor info on the county website
Neighborhood: 35173
Nearby homes
- $551,7004 bd5 ba3k sqft3404 Ashford Ln, Trussville, AL 35173Off Market
- $551,4004 bd4 ba2.8k sqft3410 Ashford Ln, Trussville, AL 35173Off Market
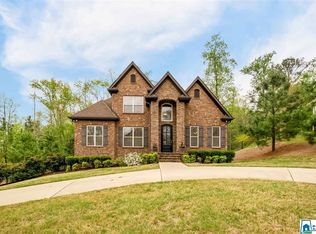
- $550,5004 bd-- ba3.3k sqft3405 Ashford Ln, Trussville, AL 35173Off Market
- $728,5004 bd-- ba4.8k sqft3411 Robert Lee Rd, Trussville, AL 35173Off Market
- $4,4008,712 Square Feet3417 Robert Lee Rd, Trussville, AL 35173Off Market
- $562,1005 bd4 ba3.7k sqft3370 Robert Lee Rd, Trussville, AL 35173Off Market
- $504,7004 bd-- ba3k sqft3411 Ashford Ln, Trussville, AL 35173Off Market
- $52,900-- bd-- ba-- sqft3356 Park St, Trussville, AL 35173Off Market
Nearby schools
GreatSchools rating
- 10/10Paine Intermediate SchoolGrades: PK-5Distance: 3.2 mi
- 10/10Hewitt-Trussville Middle SchoolGrades: 6-8Distance: 3.9 mi
- 10/10Hewitt-Trussville High SchoolGrades: 9-12Distance: 4.5 mi
Schools provided by the listing agent
- Elementary: Paine
- Middle: Hewitt - Trussville
- High: Hewitt - Trussville
Source: GALMLS. This data may not be complete. We recommend contacting the local school district to confirm school assignments for this home.
Get a cash offer in 3 minutes
Find out how much your home could sell for in as little as 3 minutes with a no-obligation cash offer.
Estimated market value
$492,500
Get a cash offer in 3 minutes
Find out how much your home could sell for in as little as 3 minutes with a no-obligation cash offer.
Estimated market value
$492,500
- Alabama
- Jefferson County
- Trussville
- 35173
- 3400 Ashford Ln
Nearby cities
Nearby zip codes
Other Trussville Topics
