Updated split-foyer home on a quiet cul-de-sac, thoughtfully maintained and move-in ready. The main level features abundant natural light, brand-new warm-toned LVP flooring, fresh paint, updated lighting fixtures, and recessed lights. Designer kitchen with soft-close cabinets, quartz countertops, and new appliances. The lower level offers a spacious recreation room highlighted by a charming rustic fireplace with a high-efficiency wood-burning insert. The separate den area includes a large wet bar that features a gorgeous quartz countertop. It doesn’t stop there, this level also includes a fourth bedroom with a walk-in closet, and a full bath. Outside, enjoy a spacious backyard perfect for entertaining or letting furry friends run free. The home offers great curb appeal, an oversized driveway with extra side parking, and detached shed with a newly replaced roof. Additional highlights include no HOA, county trash and recycling service, ceiling fans in every room, and a battery-backup sump pump. Major updates include HVAC and hot water heater (2020) and roof (2023). It is conveniently located near shopping, dining, the beltway, and the Huntington Metro. Enjoy nearby Huntley Meadows Park trails and the amenities at Franconia Park.
Sold for $770,000
$770,000
3400 Austin Ct, Alexandria, VA 22310
4beds
2,256sqft
Single Family Residence
Built in 1978
8,973 Square Feet Lot
$771,500 Zestimate®
$341/sqft
$4,028 Estimated rent
Home value
$771,500
$725,000 - $826,000
$4,028/mo
Zestimate® history
Owner options
List your home for rent
$4,028/mo
Rent Zestimate®
Find your next renter with Zillow Rental Manager. Plus, with online applications, you can quickly screen prospective tenants – for free.
$4,028/mo
Rent Zestimate®
Refinance and save
$5,173/mo
Est. payment
Refinancing to a lower rate could help reduce your monthly payments and save thousands over the life of the loan.
$5,173/mo
Est. payment
Explore your selling options
Work with a Zillow partner agent
Leverage their expertise and Zillow's premium Showcase listings to get your home seen by more buyers.
Get startedList with your own agent
Get your home in front of millions of buyers by listing it on Zillow.
Learn how to do itSell it yourself
Take full control of how buyers see your home on Zillow by listing For Sale by Owner (FSBO).
List your homeWhat's special
Updated split-foyer homeGreat curb appealBrand-new warm-toned lvp flooringQuiet cul-de-sacRecessed lightsSpacious recreation roomFresh paint
Zillow last checked:
Listing updated:
Listed by:
Harman Singh 703-589-5254,
Samson Properties
Bought with:
Petra Vergeer, 5020805
KW Metro Center
Source: Bright MLS,MLS#: VAFX2284160
Facts & features
Interior
Bedrooms & bathrooms
- Bedrooms: 4
- Bathrooms: 3
- Full bathrooms: 3
- Main level bathrooms: 2
- Main level bedrooms: 3
Rooms
- Room types: Living Room, Dining Room, Primary Bedroom, Bedroom 2, Bedroom 3, Bedroom 4, Kitchen, Den, Foyer, Recreation Room, Utility Room, Bathroom 2, Bathroom 3, Primary Bathroom
Primary bedroom
- Features: Flooring - Carpet, Ceiling Fan(s)
- Level: Main
- Area: 168 Square Feet
- Dimensions: 12 X 14
Bedroom 2
- Features: Flooring - Carpet, Ceiling Fan(s)
- Level: Main
- Area: 143 Square Feet
- Dimensions: 13 X 11
Bedroom 3
- Features: Ceiling Fan(s), Flooring - Carpet
- Level: Main
- Area: 110 Square Feet
- Dimensions: 10 X 11
Bedroom 4
- Features: Flooring - Luxury Vinyl Plank, Ceiling Fan(s), Walk-In Closet(s)
- Level: Lower
- Area: 170 Square Feet
- Dimensions: 10 X 17
Primary bathroom
- Level: Main
Bathroom 2
- Level: Main
- Area: 56 Square Feet
- Dimensions: 7 X 8
Bathroom 3
- Features: Bathroom - Walk-In Shower
- Level: Lower
Den
- Features: Flooring - Ceramic Tile, Recessed Lighting, Countertop(s) - Quartz, Wet Bar
- Level: Lower
- Area: 315 Square Feet
- Dimensions: 15 X 21
Dining room
- Features: Recessed Lighting, Flooring - Luxury Vinyl Plank
- Level: Main
- Area: 110 Square Feet
- Dimensions: 11 X 10
Foyer
- Features: Flooring - HardWood, Lighting - Ceiling
- Level: Main
- Area: 24 Square Feet
- Dimensions: 4 X 6
Kitchen
- Features: Countertop(s) - Quartz, Flooring - Luxury Vinyl Plank, Kitchen - Electric Cooking, Pantry
- Level: Main
- Area: 108 Square Feet
- Dimensions: 12 X 9
Living room
- Features: Recessed Lighting, Flooring - Luxury Vinyl Plank
- Level: Main
- Area: 195 Square Feet
- Dimensions: 15 X 13
Recreation room
- Features: Fireplace - Wood Burning, Flooring - Carpet, Recessed Lighting
- Level: Lower
- Area: 325 Square Feet
- Dimensions: 25 X 13
Utility room
- Level: Lower
- Area: 36 Square Feet
- Dimensions: 6 X 6
Heating
- Heat Pump, Electric
Cooling
- Central Air, Electric
Appliances
- Included: Electric Water Heater
Features
- Basement: Partial,Finished,Full,Garage Access,Heated,Rear Entrance,Walk-Out Access,Windows
- Number of fireplaces: 1
Interior area
- Total structure area: 2,256
- Total interior livable area: 2,256 sqft
- Finished area above ground: 1,164
- Finished area below ground: 1,092
Property
Parking
- Total spaces: 5
- Parking features: Basement, Storage, Garage Door Opener, Inside Entrance, Attached, Driveway
- Attached garage spaces: 1
- Uncovered spaces: 4
- Details: Garage Sqft: 265
Accessibility
- Accessibility features: None
Features
- Levels: Split Foyer,Two
- Stories: 2
- Pool features: None
Lot
- Size: 8,973 Square Feet
Details
- Additional structures: Above Grade, Below Grade
- Parcel number: 0922 24 0065
- Zoning: 140
- Special conditions: Standard
Construction
Type & style
- Home type: SingleFamily
- Property subtype: Single Family Residence
Materials
- Brick, Vinyl Siding
- Foundation: Concrete Perimeter
- Roof: Architectural Shingle
Condition
- New construction: No
- Year built: 1978
- Major remodel year: 2025
Utilities & green energy
- Sewer: Other
- Water: Other
Community & HOA
Community
- Subdivision: Kings Landing
HOA
- Has HOA: No
Location
- Region: Alexandria
Financial & listing details
- Price per square foot: $341/sqft
- Tax assessed value: $650,400
- Annual tax amount: $8,129
- Date on market: 1/8/2026
- Listing agreement: Exclusive Right To Sell
- Ownership: Fee Simple
Price history
| Date | Event | Price |
|---|---|---|
| 1/30/2026 | Sold | $770,000-0.6%$341/sqft |
Source:  Bright MLS #VAFX2284160 Report a problem Bright MLS #VAFX2284160 Report a problem | ||
| 1/21/2026 | Pending sale | $774,999$344/sqft |
Source: Bright MLS #VAFX2284160 Report a problem | ||
| 1/14/2026 | Contingent | $774,999$344/sqft |
Source: Bright MLS #VAFX2284160 Report a problem | ||
| 1/8/2026 | Listed for sale | $774,999+289.6%$344/sqft |
Source: Bright MLS #VAFX2284160 Report a problem | ||
| 6/26/1995 | Sold | $198,900$88/sqft |
Source: Public Record Report a problem | ||
Public tax history
| Year | Property taxes | Tax assessment |
|---|---|---|
| 2025 | $8,129 +6.3% | $650,400 +6.3% |
| 2024 | $7,644 -1% | $611,920 -4.5% |
| 2023 | $7,719 +2.7% | $640,600 +4.1% |
| 2022 | $7,514 | $615,540 +13% |
| 2021 | -- | $544,660 +3.9% |
| 2020 | $6,571 +2.5% | $523,980 +2.9% |
| 2019 | $6,410 +10.4% | $509,080 +10.4% |
| 2018 | $5,805 +5.1% | $460,940 +3.3% |
| 2017 | $5,526 +0.2% | $446,230 |
| 2016 | $5,515 +10% | $446,230 +6.6% |
| 2015 | $5,014 +5.9% | $418,410 +6.1% |
| 2014 | $4,734 | $394,190 -4.4% |
| 2013 | -- | $412,240 +6.1% |
| 2012 | -- | $388,430 +1.2% |
| 2011 | -- | $383,990 |
| 2010 | -- | $383,990 -10% |
| 2009 | -- | $426,660 -6.1% |
| 2008 | -- | $454,400 -6.1% |
| 2007 | -- | $483,870 +89.4% |
| 2003 | -- | $255,430 +18% |
| 2002 | -- | $216,465 +13.2% |
| 2001 | -- | $191,150 |
Find assessor info on the county website
Neighborhood: 22310
Nearby homes
- $766,3005 bd3 ba2.4k sqft3401 Austin Ct, Alexandria, VA 22310Off Market

- $740,9004 bd3 ba1.1k sqft3402 Austin Ct, Alexandria, VA 22310Off Market
- $719,9004 bd2 ba1.1k sqft3405 Sapphire Ct, Alexandria, VA 22310Off Market
- $736,0005 bd3 ba1.1k sqft3407 Sapphire Ct, Alexandria, VA 22310Off Market
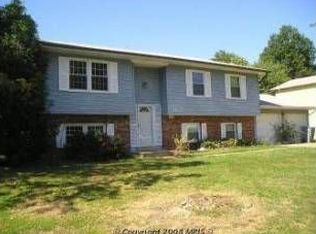
- $904,6005 bd4 ba3.1k sqft3409 Sapphire Ct, Alexandria, VA 22310Off Market
- $892,4004 bd5 ba2.4k sqft3403 Austin Ct, Alexandria, VA 22310Off Market
- $765,4003 bd3 ba1.7k sqft3406 Austin Ct, Alexandria, VA 22310Off Market
- $805,5005 bd3 ba1.8k sqft3403 Sapphire Ct, Alexandria, VA 22310Off Market
Nearby schools
GreatSchools rating
- 6/10Rose Hill Elementary SchoolGrades: PK-6Distance: 1.2 mi
- 6/10Hayfield SecondaryGrades: 7-12Distance: 3.3 mi
Schools provided by the listing agent
- Elementary: Rose Hill
- Middle: Hayfield Secondary School
- High: Hayfield Secondary School
- District: Fairfax County Public Schools
Source: Bright MLS. This data may not be complete. We recommend contacting the local school district to confirm school assignments for this home.
Get a cash offer in 3 minutes
Find out how much your home could sell for in as little as 3 minutes with a no-obligation cash offer.
Estimated market value
$771,500
Get a cash offer in 3 minutes
Find out how much your home could sell for in as little as 3 minutes with a no-obligation cash offer.
Estimated market value
$771,500
- Virginia
- Fairfax County
- Alexandria
- 22310
- 3400 Austin Ct
