PRICE DROP! Discover this rare gem in Clanton Park—a spacious single-family home with a fully remodeled basement, offering over 2,000 sq ft of comfortable living space. Featuring 4 bedrooms and 2 full bathrooms, this home boasts an open-concept layout with a desirable split-bedroom floor plan for added privacy. The main-level bathroom includes a dual sink vanity and a tub/tile shower combo, perfect for everyday comfort. The kitchen shines with stainless steel appliances, white cabinetry, and granite countertops—ideal for both cooking and entertaining. Downstairs, the remodeled basement offers a flexible space that can be used as a family room, bonus area, or guest suite, complete with a walk-in shower and an additional bedroom that doubles as a bonus room or office. The fenced-in yard adds privacy and outdoor enjoyment. Roof, HVAC & Water Heater (2021). Located just minutes from Clanton Park and I-77, and only 10 minutes to Uptown, this rare home with a basement won’t last long!
Closed
$440,000
3400 Barfield Dr, Charlotte, NC 28217
4beds
2,046sqft
Single Family Residence
Built in 1963
0.37 Acres Lot
$442,900 Zestimate®
$215/sqft
$2,783 Estimated rent
Home value
$442,900
$412,000 - $478,000
$2,783/mo
Zestimate® history
Owner options
List your home for rent
$2,783/mo
Rent Zestimate®
Find your next renter with Zillow Rental Manager. Plus, with online applications, you can quickly screen prospective tenants – for free.
$2,783/mo
Rent Zestimate®
Refinance and save
$2,666/mo
Est. payment
Refinancing to a lower rate could help reduce your monthly payments and save thousands over the life of the loan.
$2,666/mo
Est. payment
Explore your selling options
Work with a Zillow partner agent
Leverage their expertise and Zillow's premium Showcase listings to get your home seen by more buyers.
Get startedList with your own agent
Get your home in front of millions of buyers by listing it on Zillow.
Learn how to do itSell it yourself
Take full control of how buyers see your home on Zillow by listing For Sale by Owner (FSBO).
List your homeWhat's special
Fenced-in yardRemodeled basementFlexible spaceSplit-bedroom floor planGranite countertopsDual sink vanityOpen-concept layout
Zillow last checked:
Listing updated:
Listed by:
Hannah Fox hannah@nctruenorthrealty.com,
True North Realty
Bought with:
Phylicia Bolt
Coldwell Banker Realty
Source: Canopy MLS as distributed by MLS GRID,MLS#: 4256598
Facts & features
Interior
Bedrooms & bathrooms
- Bedrooms: 4
- Bathrooms: 2
- Full bathrooms: 2
- Main level bedrooms: 3
Primary bedroom
- Level: Main
Bedroom s
- Level: Main
Bedroom s
- Level: Main
Bedroom s
- Level: Basement
Bathroom full
- Level: Main
Bathroom full
- Level: Basement
Bonus room
- Level: Basement
Breakfast
- Level: Main
Family room
- Level: Basement
Kitchen
- Level: Main
Laundry
- Level: Basement
Living room
- Level: Main
Heating
- Heat Pump
Cooling
- Central Air
Appliances
- Included: Dishwasher, Electric Oven, Electric Range, Microwave, Refrigerator
- Laundry: In Basement
Features
- Flooring: Tile, Wood
- Basement: Exterior Entry,Finished,Interior Entry,Sump Pump,Walk-Out Access
Interior area
- Total structure area: 1,023
- Total interior livable area: 2,046 sqft
- Finished area above ground: 1,023
- Finished area below ground: 1,023
Property
Parking
- Parking features: Driveway
- Has uncovered spaces: Yes
Features
- Levels: One
- Stories: 1
- Fencing: Back Yard,Fenced
Lot
- Size: 0.37 Acres
- Features: Cleared
Details
- Additional structures: Outbuilding, Shed(s)
- Parcel number: 14507328
- Zoning: N1-B
- Special conditions: Standard
Construction
Type & style
- Home type: SingleFamily
- Property subtype: Single Family Residence
Materials
- Brick Full
- Roof: Shingle
Condition
- New construction: No
- Year built: 1963
Utilities & green energy
- Sewer: Public Sewer
- Water: City
Community & HOA
Community
- Subdivision: Clanton Park
Location
- Region: Charlotte
Financial & listing details
- Price per square foot: $215/sqft
- Tax assessed value: $367,800
- Annual tax amount: $2,995
- Date on market: 5/8/2025
- Cumulative days on market: 91 days
- Listing terms: Cash,Conventional,FHA,VA Loan
- Road surface type: Asphalt, Paved
Price history
| Date | Event | Price |
|---|---|---|
| 8/29/2025 | Sold | $440,000-1.1%$215/sqft |
Source:  Canopy MLS as distributed by MLS GRID #4256598 Report a problem Canopy MLS as distributed by MLS GRID #4256598 Report a problem | ||
| 8/7/2025 | Pending sale | $444,900$217/sqft |
Source: Canopy MLS as distributed by MLS GRID #4256598 Report a problem | ||
| 7/23/2025 | Price change | $444,900-2.2%$217/sqft |
Source: Canopy MLS as distributed by MLS GRID #4256598 Report a problem | ||
| 7/2/2025 | Price change | $454,900-1.1%$222/sqft |
Source: Canopy MLS as distributed by MLS GRID #4256598 Report a problem | ||
| 6/5/2025 | Price change | $459,900-2.1%$225/sqft |
Source: Canopy MLS as distributed by MLS GRID #4256598 Report a problem | ||
| 5/8/2025 | Listed for sale | $470,000+25%$230/sqft |
Source: Canopy MLS as distributed by MLS GRID #4256598 Report a problem | ||
| 6/11/2021 | Sold | $376,000+3%$184/sqft |
Source: Canopy MLS as distributed by MLS GRID #3735935 Report a problem | ||
| 5/13/2021 | Contingent | $365,000$178/sqft |
Source: Canopy MLS as distributed by MLS GRID #3735935 Report a problem | ||
| 5/11/2021 | Price change | $365,000-3.9%$178/sqft |
Source: Canopy MLS as distributed by MLS GRID #3735935 Report a problem | ||
| 5/5/2021 | Listed for sale | $380,000$186/sqft |
Source: Canopy MLS as distributed by MLS GRID #3735935 Report a problem | ||
Public tax history
| Year | Property taxes | Tax assessment |
|---|---|---|
| 2025 | $2,995 +1.9% | $367,800 |
| 2024 | $2,939 +3.6% | $367,800 |
| 2023 | $2,837 +67.6% | $367,800 +126.5% |
| 2022 | $1,693 | $162,400 +67.6% |
| 2021 | -- | $96,900 |
| 2020 | -- | $96,900 |
| 2019 | $1,027 +4.9% | $96,900 +40.4% |
| 2018 | $979 +3.4% | $69,000 |
| 2017 | $947 | $69,000 |
| 2016 | $947 | $69,000 |
| 2015 | $947 -0.2% | $69,000 |
| 2014 | $948 | $69,000 |
| 2013 | -- | $69,000 |
| 2012 | -- | $69,000 |
| 2011 | -- | $69,000 -11.4% |
| 2010 | -- | $77,900 |
| 2009 | -- | $77,900 |
| 2008 | -- | $77,900 |
| 2007 | -- | $77,900 |
| 2006 | -- | $77,900 |
| 2005 | -- | $77,900 |
| 2004 | -- | $77,900 |
| 2003 | -- | $77,900 +22.5% |
| 2002 | -- | $63,570 |
| 2001 | -- | $63,570 |
| 2000 | -- | $63,570 |
Find assessor info on the county website
Neighborhood: Clanton Park-Roseland
Nearby homes
- $302,3002 bd1 ba1.6k sqft3344 Barfield Dr, Charlotte, NC 28217Off Market
- $389,5002 bd2 ba2k sqft3408 Barfield Dr, Charlotte, NC 28217Off Market
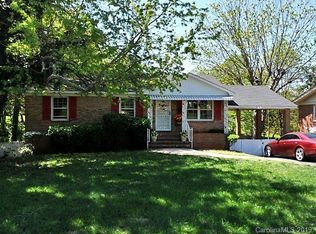
- $415,5004 bd2 ba1.4k sqft3338 Barfield Dr, Charlotte, NC 28217Off Market

- $355,5004 bd2 ba1.9k sqft3414 Barfield Dr, Charlotte, NC 28217Off Market
- $284,8003 bd1 ba1.2k sqft1022 Delmar Ln, Charlotte, NC 28217Off Market
- $294,6003 bd1 ba1.1k sqft1028 Delmar Ln, Charlotte, NC 28217Off Market
- $542,9003 bd3 ba1.6k sqft3332 Barfield Dr, Charlotte, NC 28217Off Market
- $283,1003 bd1 ba960 sqft1016 Delmar Ln, Charlotte, NC 28217Off Market
Nearby schools
GreatSchools rating
- 3/10Reid Park ElementaryGrades: PK-5Distance: 1.1 mi
- 3/10Wilson STEM AcademyGrades: 6-8Distance: 4.8 mi
- 1/10Harding University HighGrades: 9-12Distance: 2.6 mi
Schools provided by the listing agent
- Elementary: Reid Park
- Middle: J.W. Wilson
- High: Harding University
Source: Canopy MLS as distributed by MLS GRID. This data may not be complete. We recommend contacting the local school district to confirm school assignments for this home.
Get a cash offer in 3 minutes
Find out how much your home could sell for in as little as 3 minutes with a no-obligation cash offer.
Estimated market value
$442,900
Get a cash offer in 3 minutes
Find out how much your home could sell for in as little as 3 minutes with a no-obligation cash offer.
Estimated market value
$442,900
Nearby cities
Nearby neighborhoods
Nearby zip codes
Other Charlotte Topics
