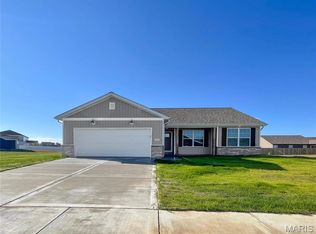
Step into this modern, stylish, and immaculate 3 bedroom, 2 full bath, open-concept home with a large, premium vinyl fenced-in back yard, and enoy the beauty--both inside and out! With gorgeous LVP flooring, wide hallways, white cabinetry, baseboards & trim, 2-panel doors, modern lighting, large bedrooms and closets, you'll have plenty of reasons to quickly make this home your own. A charming foyer and large hallway invites you into a thoughtfully designed living area. The over-sized primary bedroom easily accommodates a king-sized bedroom set. The en suite primary bathroom complements the same beautiful home decor with dual marble countertops, spa-like walk-in shower, and a large walk-in closet. Two more large bedrooms and a shared bath (with the same gorgeous woodwork, cabinetry and trim) complete this home. The bright and large living room showcases pretty windows that bring in lots of natural light, and seamlessly connects to the same bright kitchen and dining room combo--with cream cabinets, granite countertops, 42" soft close cabinets, and an counter-height island that's perfect for laptop time, projects, or a quick dinner. The dining area has plenty of room for a larger table for holiday dinners, and leads to a covered back patio and massive fenced in back yard. Your laundry room is right off the garage to easily handle those extra bags from the store or school. Electric vehicle? No problem--this garage even has an electric car charger installed! The lower level ia roughed in and ready for expansion of a future bedroom, bathroom, rec area or family room, and includes a sump pump and Radon Mitigation system. This corner lot with an upgraded 6' premium vinyl fence, covered patio, and a fire pit lets you fully enjoy and entertain quiet, private time with family and friends. Add in the popular Indian Springs neighborhood, close access to local schools, restaurants, shopping, and SAFB, and you'll fall in love this home (and its potential resale value, too). So many reasons to make this beautiful home your own!
Closed
Zillow last checked:
Listing updated:
Bought with:
Beth L Ortega, 475155390
RE/MAX Preferred
Kelly Etheridge
RE/MAX Preferred
Source: MARIS,MLS#: 25073795 Originating MLS: Southwestern Illinois Board of REALTORS
Originating MLS: Southwestern Illinois Board of REALTORSPrice history
| Date | Event | Price |
|---|---|---|
| 5/21/2026 | Sold | $375,000$237/sqft |
Source:  MARIS #25073795 Report a problem MARIS #25073795 Report a problem | ||
| 3/27/2026 | Contingent | $375,000$237/sqft |
Source: MARIS #25073795 Report a problem | ||
| 3/20/2026 | Listed for sale | $375,000+11.6%$237/sqft |
Source: MARIS #25073795 Report a problem | ||
| 3/7/2023 | Sold | $336,000-0.9%$212/sqft |
Source: MARIS #22076411 Report a problem | ||
| 3/7/2023 | Pending sale | $339,000$214/sqft |
Source: MARIS #22076411 Report a problem | ||
| 1/18/2023 | Contingent | $339,000$214/sqft |
Source: MARIS #22076411 Report a problem | ||
| 12/6/2022 | Listed for sale | $339,000-5.8%$214/sqft |
Source: MARIS #22076411 Report a problem | ||
| 12/6/2022 | Listing removed | -- |
Source: MARIS #22030228 Report a problem | ||
| 10/27/2022 | Price change | $359,900-4%$227/sqft |
Source: MARIS #22030228 Report a problem | ||
| 6/22/2022 | Price change | $374,900+1.4%$237/sqft |
Source: MARIS #22030228 Report a problem | ||
| 5/12/2022 | Listed for sale | $369,900+678.7%$233/sqft |
Source: MARIS #22030228 Report a problem | ||
| 1/26/2022 | Sold | $47,500$30/sqft |
Source: Public Record Report a problem | ||

Get a cash offer in 3 minutes
Find out how much your home could sell for in as little as 3 minutes with a no-obligation cash offer.
Estimated market value
$379,500
