Skip main navigation
Off market
  • $668,100

    3400 Beechcraft Dr, Alexandria, VA 22306

    4beds
    2baths
    2,230sqft
    SingleFamily
    Built in 1959
    9,942 Square Feet Lot
    $668,100 Zestimate®
    $300/sqft
    $3,624 Estimated rent

    Home value

    $668,100

    $635,000 - $702,000

    $3,624/mo

    Zestimate® history
    Loading
    Loading...

    Owner options

    List your home for rent

    $3,624/mo

    Rent Zestimate®

    Find your next renter with Zillow Rental Manager. Plus, with online applications, you can quickly screen prospective tenants – for free.

    Learn more

    $3,624/mo

    Rent Zestimate®

    Refinance and save

    $4,190/mo

    Est. payment

    Refinancing to a lower rate could help reduce your monthly payments and save thousands over the life of the loan.

    See today's rates

    $4,190/mo

    Est. payment

    Explore your selling options

    Work with a Zillow partner agent

    Leverage their expertise and Zillow's premium Showcase listings to get your home seen by more buyers.

    Get started

    List with your own agent

    Get your home in front of millions of buyers by listing it on Zillow.

    Learn how to do it

    Sell it yourself

    Take full control of how buyers see your home on Zillow by listing For Sale by Owner (FSBO).

    List your home

    What's special

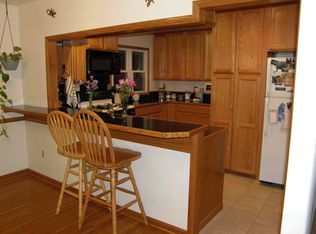
    Welcome to 3400 Beechcraft Drive, a bank-owned brick rambler on a ¼ acre corner lot that is just a short walk to shopping and dining! This home features 4 bedrooms and 2 baths. On the main level, hardwood floors are found underneath all of the carpeting. Guests step through the front door into the spacious living room that is brightened by a bay window. The separate dining room is lined with hardwood floors and also has a double window. The kitchen includes a pantry, a tile backsplash and a breakfast nook with a double window that looks out over the backyard. A door off the kitchen leads out to the relaxing patio and big fenced-in backyard that has a storage shed. The master bedroom offers a double door closet and lots of windows that flood the space with natural light. The 2nd bedroom also has a double door closet. The hall bath boasts ceramic tile flooring, a pedestal sink and a tile surround with custom inlays. Downstairs opens into the enormous rec room that offers a ceiling fan and a storage area under the stairs. The big 4th bedroom features a double door closet. There is also a full bath and a workroom with built-in cabinetry on this level. This home provides a great opportunity to add some TLC and transform it into a real beauty! It is within walking distance to the Mount Vernon Shopping Center that has a multitude of shops and restaurants. Call us today to see this home before your chance is gone!

    This property is off market, which means it's not currently listed for sale or rent on Zillow. This may be different from what's available on other websites or public sources.
    Facts & features

    Interior

    Bedrooms & bathrooms
    • Bedrooms: 4
    • Bathrooms: 2
    Heating
    • Other
    Features
    • Flooring: Hardwood
    Interior area
    • Total interior livable area: 2,230 sqft

    Property

    Parking
    • Parking features: Carport
    Features
    • Exterior features: Shingle, Brick
    Lot
    • Size: 9,942 Square Feet
    Details
    • Parcel number: 092403040026

    Construction

    Type & style
    • Home type: SingleFamily
    Materials
    • brick
    • Roof: Composition
    Condition
    • Year built: 1959

    Community & HOA

    Location
    • Region: Alexandria

    Financial & listing details

    • Price per square foot: $300/sqft
    • Tax assessed value: $619,570

    Price history

    DateEventPrice
    10/1/2009Sold$260,000+8.4%$117/sqft
    Source: Public Record Report a problem
    8/29/2009Listed for sale$239,900+32.9%$108/sqft
    Source: Long & Foster Real Estate, Inc. #FX7152693 Report a problem
    10/18/1999Sold$180,500$81/sqft
    Source: Public Record Report a problem

    Public tax history

    YearProperty taxesTax assessment
    2025-- $619,570 +11.3%
    2024-- $556,570 +4.3%
    2023-- $533,800 +6.9%
    2022-- $499,460 +7.1%
    2021-- $466,320 +11.4%
    2020$4,952 +9.9%$418,430 +9.9%
    2019$4,506 $380,750
    2018-- $380,750 +3%
    2017$2,145 -48.4%$369,530 +2.9%
    2016$4,159 +3.8%$358,960
    2015$4,006 +1.7%$358,960 +1.5%
    2014$3,938 $353,630 +20.8%
    2013-- $292,700
    2012-- $292,700 +3.9%
    2011-- $281,830 +10%
    2010-- $256,210 -13.5%
    2009-- $296,050 -37.9%
    2008-- $476,950 +2.4%
    2007-- $465,820 +99.9%
    2003-- $232,990 +20%
    2002-- $194,160 +12.2%
    2001-- $173,050
    Find assessor info on the county website

    Neighborhood: Hybla Valley

    Nearby schools

    GreatSchools rating
    Get a cash offer in 3 minutes
    Find out how much your home could sell for in as little as 3 minutes with a no-obligation cash offer.
    Estimated market value
    $668,100
    Get a cash offer in 3 minutes
    Find out how much your home could sell for in as little as 3 minutes with a no-obligation cash offer.
    Estimated market value
    $668,100