Skip main navigation
Closed
  • $654,100

    3400 Belden Dr NE, Minneapolis, MN 55418

    5beds
    3,391sqft
    Single Family Residence
    Built in 1956
    9,147 Square Feet Lot
    $654,100 Zestimate®
    $193/sqft
    $3,813 Estimated rent

    Home value

    $654,100

    $595,000 - $720,000

    $3,813/mo

    Zestimate® history
    Loading
    Loading...

    Owner options

    List your home for rent

    $3,813/mo

    Rent Zestimate®

    Find your next renter with Zillow Rental Manager. Plus, with online applications, you can quickly screen prospective tenants – for free.

    Learn more

    $3,813/mo

    Rent Zestimate®

    Refinance and save

    $4,221/mo

    Est. payment

    Refinancing to a lower rate could help reduce your monthly payments and save thousands over the life of the loan.

    See today's rates

    $4,221/mo

    Est. payment

    Explore your selling options

    Work with a Zillow partner agent

    Leverage their expertise and Zillow's premium Showcase listings to get your home seen by more buyers.

    Get started

    List with your own agent

    Get your home in front of millions of buyers by listing it on Zillow.

    Learn how to do it

    Sell it yourself

    Take full control of how buyers see your home on Zillow by listing For Sale by Owner (FSBO).

    List your home

    What's special

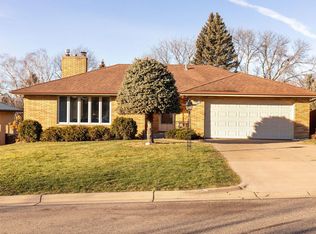
    Experience luxurious living in the heart of St. Anthony Village with this stunning 5-bedroom, 3-bathroom home. Boasting a spacious and open main floor plan with beautiful hardwood flooring, the living room and updated kitchen with a large center island and walk-in pantry offer the perfect setting for entertaining guests or simply relaxing with family. The main level features 3 generously sized bedrooms, an office, and 2 well-appointed bathrooms, while the lower level offers a workout/theater room, a large family room, and 2 additional bedrooms with another bathroom. This home also includes an oversized 2-car attached garage that is both heated and finished, as well as a large single-car garage off the rear of the house that can be used as a workshop or hobby room. Don't miss your chance to live in style in this fabulous rambler!

    This property is off market, which means it's not currently listed for sale or rent on Zillow. This may be different from what's available on other websites or public sources.

    Zillow last checked:

    Listing updated:

    Listed by:

    Kurt Evans 612-282-5169,

    Coldwell Banker Realty

    Bought with:

    Lisa S Erickson

    Edina Realty, Inc.

    Source: NorthstarMLS as distributed by MLS GRID,MLS#: 6354620MLS Logo

    Facts & features

    Interior

    Bedrooms & bathrooms
    • Bedrooms: 5
    • Bathrooms: 3
    • Full bathrooms: 1
    • 3/4 bathrooms: 1
    • 1/2 bathrooms: 1
    Bedroom
    • Level: Main
    • Area: 240 Square Feet
    • Dimensions: 15 X 16
    Bedroom 2
    • Level: Main
    • Area: 180 Square Feet
    • Dimensions: 12 X 15
    Bedroom 3
    • Level: Main
    • Area: 140 Square Feet
    • Dimensions: 10 X 14
    Bedroom 4
    • Level: Lower
    • Area: 140 Square Feet
    • Dimensions: 10 X 14
    Bedroom 5
    • Level: Lower
    • Area: 121 Square Feet
    • Dimensions: 11 X 11
    Dining room
    • Level: Main
    • Area: 192 Square Feet
    • Dimensions: 12 X 16
    Exercise room
    • Level: Lower
    • Area: 252 Square Feet
    • Dimensions: 14 X 18
    Family room
    • Level: Lower
    • Area: 480 Square Feet
    • Dimensions: 15 X 32
    Kitchen
    • Level: Main
    • Area: 225 Square Feet
    • Dimensions: 15 X 15
    Laundry
    • Level: Lower
    • Area: 65 Square Feet
    • Dimensions: 5 X 13
    Living room
    • Level: Main
    • Area: 256 Square Feet
    • Dimensions: 16 X 16
    Office
    • Level: Main
    • Area: 110 Square Feet
    • Dimensions: 10 X 11
    Other
    • Level: Main
    • Area: 32 Square Feet
    • Dimensions: 4 X 8
    Heating
    • Forced Air
    Cooling
    • Central Air
    Appliances
    • Included: Dishwasher, Disposal, Dryer, Gas Water Heater, Microwave, Range, Refrigerator, Washer
    • Laundry: In Basement, Lower Level, Laundry Room
    Features
    • Basement: Daylight,Egress Window(s),Finished
    • Number of fireplaces: 2
    • Fireplace features: Gas, Wood Burning
    Interior area
    • Total structure area: 3,391
    • Total interior livable area: 3,391 sqft
    • Finished area above ground: 1,835
    • Finished area below ground: 1,556

    Property

    Parking
    • Total spaces: 3
    • Parking features: Attached, Concrete, Garage Door Opener, Heated Garage, Insulated Garage, Tuckunder Garage
    • Attached garage spaces: 3
    • Has uncovered spaces: Yes
    • Details: Garage Dimensions (26X24 14 X 20)
    Accessibility
    • Accessibility features: None
    Features
    • Levels: One
    • Stories: 1
    • Pool features: None
    • Fencing: Wood
    Lot
    • Size: 9,147 Square Feet
    • Dimensions: 70 x 130
    Details
    • Foundation area: 1560
    • Parcel number: 0602923240024
    • Zoning description: Residential-Single Family

    Construction

    Type & style
    • Home type: SingleFamily
    • Property subtype: Single Family Residence
    Materials
    • Roof: Age Over 8 Years,Asphalt
    Condition
    • New construction: No
    • Year built: 1956

    Utilities & green energy

    • Electric: Circuit Breakers
    • Gas: Natural Gas
    • Sewer: City Sewer/Connected
    • Water: City Water/Connected

    Community & HOA

    Community
    • Subdivision: Belden Ro
    HOA
    • Has HOA: No
    Location
    • Region: Minneapolis

    Financial & listing details

    • Price per square foot: $193/sqft
    • Annual tax amount: $9,631
    • Date on market: 4/13/2023
    • Cumulative days on market: 9 days

    Price history

    DateEventPrice
    5/26/2023Sold$675,000+0%$199/sqft
    Source: NorthstarMLS as distributed by MLS GRID #6354620 Report a problem
    4/24/2023Pending sale$674,900$199/sqft
    Source: NorthstarMLS as distributed by MLS GRID #6354620 Report a problem
    4/15/2023Listed for sale$674,900+66.6%$199/sqft
    Source: NorthstarMLS as distributed by MLS GRID #6354620 Report a problem
    6/24/2008Sold$405,000$119/sqft
    Source: Lake Superior Area Realtors as distributed by MLS GRID #1533778 Report a problem

    Public tax history

    Tax history is unavailable.

    Neighborhood: 55418

    Nearby schools

    GreatSchools rating
    Get a cash offer in 3 minutes
    Find out how much your home could sell for in as little as 3 minutes with a no-obligation cash offer.
    Estimated market value
    $654,100
    Get a cash offer in 3 minutes
    Find out how much your home could sell for in as little as 3 minutes with a no-obligation cash offer.
    Estimated market value
    $654,100