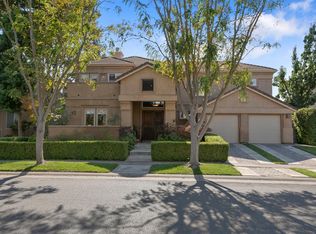
Stunning semi custom residence offering exceptional space, upgrades and lake views in a walkable, family friendly neighborhood. Soaring high ceilings welcome you into a formal living room, adjacent to a formal dining area and a separate family room with fireplace. You will be delighted with the large, kitchen with granite counter tops and two-tone cabinetry with nook. An upstairs den provides flexible living or work space, while upgraded carpet and fresh interior and exterior paint enhance the home's move in ready appeal. The expansive primary suite features a private balcony overlooking the lake, fireplace plus a luxurious en suite bathroom with separate shower, jetted tub and glass block windows. Step outside to a beautifully landscaped backyard with a sparkling swimming pool complete with waterfalls, plus lake access and a paddle boat for easy summer enjoyment. Practical upgrades include newer dual HVAC, recessed lighting, window shutters, water heater, upgraded appliances and a whole house water softener. Exceptional garage space: 4.5 total a 2.5 car attached garage plus a detached 2 car garage being used as a game room with alley access. This rare combination of thoughtful design, modern systems and resort style outdoor living makes this home a must see.
Closed
$1,030,000
3400 Benedix Way, Elk Grove, CA 95758
4beds
3,540sqft
Single Family Residence
Built in 2003
8,677 Square Feet Lot
$1,024,100 Zestimate®
$291/sqft
$3,907 Estimated rent
Home value
$1,024,100
$932,000 - $1.13M
$3,907/mo
Zestimate® history
Owner options
List your home for rent
$3,907/mo
Rent Zestimate®
Find your next renter with Zillow Rental Manager. Plus, with online applications, you can quickly screen prospective tenants – for free.
$3,907/mo
Rent Zestimate®
Refinance and save
$6,939/mo
Est. payment
Refinancing to a lower rate could help reduce your monthly payments and save thousands over the life of the loan.
$6,939/mo
Est. payment
Explore your selling options
Work with a Zillow partner agent
Leverage their expertise and Zillow's premium Showcase listings to get your home seen by more buyers.
Get startedList with your own agent
Get your home in front of millions of buyers by listing it on Zillow.
Learn how to do itSell it yourself
Take full control of how buyers see your home on Zillow by listing For Sale by Owner (FSBO).
List your homeWhat's special
Beautifully landscaped backyardExpansive primary suiteLake viewsResort style outdoor livingSoaring high ceilingsLake accessFormal dining area
Zillow last checked:
Listing updated:
Listed by:
Neal Alie DRE #01082100 916-224-9640,
Berkshire Hathaway HomeServices-Drysdale Properties
Bought with:
Gilbert Torres, DRE #01842395
Realty Of America
Source: MetroList Services of CA,MLS#: 226040135Originating MLS: MetroList Services, Inc.
Facts & features
Interior
Bedrooms & bathrooms
- Bedrooms: 4
- Bathrooms: 3
- Full bathrooms: 3
Primary bedroom
- Features: Balcony, Closet, Outside Access
Dining room
- Features: Breakfast Nook, Dining/Living Combo, Formal Area
Kitchen
- Features: Breakfast Area, Pantry Closet, Granite Counters
Heating
- Central
Cooling
- Ceiling Fan(s), Central Air
Appliances
- Included: Gas Cooktop, Built-In Gas Oven, Built-In Gas Range, Gas Water Heater, Range Hood, Ice Maker, Dishwasher, Disposal, Microwave, Double Oven
- Laundry: Sink, Hookups Only, Inside, Inside Room
Features
- Flooring: Carpet, Tile
- Number of fireplaces: 2
- Fireplace features: Family Room
Interior area
- Total structure area: 0
- Total interior livable area: 3,540 sqft
Property
Parking
- Total spaces: 5
- Parking features: Alley Access, Attached, Detached, Garage Door Opener
- Attached garage spaces: 5
Features
- Levels: Two
- Stories: 2
- Exterior features: Balcony, Outdoor Grill
- Has private pool: Yes
- Pool features: In Ground, Black Bottom, Fenced
- Waterfront features: Lake Access
Lot
- Size: 8,677 Square Feet
- Features: Auto Sprinkler F&R, Curb(s)/Gutter(s), Garden, Landscape Back, Landscape Front
Details
- Additional structures: Gazebo
- Parcel number: 11912000170000
- Zoning: RD4
- Special conditions: Standard
- Other equipment: Water Filter System
Construction
Type & style
- Home type: SingleFamily
- Property subtype: Single Family Residence
Materials
- Stucco
- Foundation: Slab
- Roof: Tile
Condition
- Year built: 2003
Utilities & green energy
- Electric: 220 Volts
- Sewer: Public Sewer
- Water: Public
- Utilities for property: Public, Sewer Connected
Community & HOA
HOA
- Has HOA: Yes
- Amenities included: Lake
- Services included: Management
- HOA fee: $37 monthly
Location
- Region: Elk Grove
Financial & listing details
- Price per square foot: $291/sqft
- Tax assessed value: $883,372
- Price range: $1M - $1M
- Date on market: 9/20/2026
Price history
| Date | Event | Price |
|---|---|---|
| 5/8/2026 | Sold | $1,030,000-14.1%$291/sqft |
Source: MetroList Services of CA #226040135 Report a problem | ||
| 4/16/2026 | Pending sale | $1,199,000$339/sqft |
Source: MetroList Services of CA #226040135 Report a problem | ||
| 4/7/2026 | Listed for sale | $1,199,000+110.4%$339/sqft |
Source: MetroList Services of CA #226040135 Report a problem | ||
| 5/13/2003 | Sold | $570,000+570.6%$161/sqft |
Source: Public Record Report a problem | ||
| 1/16/2001 | Sold | $85,000+46.6%$24/sqft |
Source: Public Record Report a problem | ||
| 6/30/2000 | Sold | $58,000$16/sqft |
Source: MetroList Services of CA #159802461 Report a problem | ||
Public tax history
| Year | Property taxes | Tax assessment |
|---|---|---|
| 2026 | -- | $883,372 +2% |
| 2025 | $9,506 +0.9% | $866,052 +2% |
| 2024 | $9,426 +2.8% | $849,072 +2% |
| 2023 | $9,172 +1.8% | $832,424 +2% |
| 2022 | $9,013 +1.5% | $816,103 +2% |
| 2021 | $8,880 +6% | $800,102 +5.8% |
| 2020 | $8,374 -6.9% | $756,052 +5% |
| 2019 | $8,997 +3.4% | $720,051 +3% |
| 2018 | $8,704 +6.7% | $699,080 +8% |
| 2017 | $8,156 +6.3% | $647,297 +4% |
| 2016 | $7,675 +9.3% | $622,402 +8% |
| 2015 | $7,023 | $576,299 +3% |
| 2014 | $7,023 | $559,513 +25% |
| 2013 | -- | $447,610 +13% |
| 2012 | -- | $396,116 -6% |
| 2011 | -- | $421,400 -2% |
| 2010 | -- | $430,000 -34.8% |
| 2008 | -- | $659,350 +2% |
| 2007 | -- | $646,423 +2% |
| 2006 | -- | $633,749 +2% |
| 2005 | -- | $621,323 +7% |
| 2004 | -- | $580,641 +76.8% |
| 2003 | -- | $328,434 +278.8% |
| 2002 | -- | $86,700 +46.6% |
| 2001 | -- | $59,160 +36.8% |
| 2000 | -- | $43,234 |
Find assessor info on the county website
Neighborhood: Laguna West
Nearby homes
- $714,6004 bd3 ba2.4k sqft3328 Benedix Way, Elk Grove, CA 95758Off Market
- $967,5005 bd4 ba3.4k sqft3404 Benedix Way, Elk Grove, CA 95758Off Market
- $590,0003 bd2 ba1.5k sqft3321 Grimshaw Way, Elk Grove, CA 95758Off Market
- $565,0003 bd2 ba1.6k sqft3325 Grimshaw Way, Elk Grove, CA 95758Off Market
- $841,7004 bd3 ba2.8k sqft3324 Benedix Way, Elk Grove, CA 95758Off Market
- $614,9004 bd2 ba2.1k sqft3317 Grimshaw Way, Elk Grove, CA 95758Off Market
- $1,450,0005 bd5 ba4.5k sqft3408 Benedix Way, Elk Grove, CA 95758Sold
- $679,0003 bd2 ba2.1k sqft3329 Grimshaw Way, Elk Grove, CA 95758Off Market
Nearby schools
GreatSchools rating
- 7/10Joseph Sims Elementary SchoolGrades: K-6Distance: 0.2 mi
- 4/10Harriet G. Eddy Middle SchoolGrades: 7-8Distance: 2.7 mi
- 7/10Laguna Creek High SchoolGrades: 9-12Distance: 2.1 mi
Get a cash offer in 3 minutes
Find out how much your home could sell for in as little as 3 minutes with a no-obligation cash offer.
Estimated market value
$1,024,100
Get a cash offer in 3 minutes
Find out how much your home could sell for in as little as 3 minutes with a no-obligation cash offer.
Estimated market value
$1,024,100
- California
- Sacramento County
- Elk Grove
- 95758
- Laguna West
- 3400 Benedix Way
