Motivated Seller - Price Improvement & Seller offering $10k in closing cost! Country Luxury with City Convenience in Joshua ISD Welcome to 3400 Bent Creek Trail, Crowley, TX—a stunning 2,900 sq. ft. home that perfectly balances country charm with upscale living, all located in the highly sought-after Joshua ISD. Just 15 minutes south of Downtown Fort Worth, with easy access via the Chisholm Trail Parkway at FM 920 and FM 1902, this residence offers convenience without sacrificing tranquility. Designed with mostly one-story living in mind, the thoughtful floor plan features 3 bedrooms, 2 full baths, and 2 half baths. Upstairs, a versatile game room with its own half bath and walk-in closet provides endless possibilities for recreation or private retreat. Inside, you’ll find wood floors, soaring tray ceilings, and a striking stone fireplace anchoring the main living area. The home also includes a formal dining room, breakfast nook, dedicated office, spacious laundry room, and a 3-car garage. The primary suite is a spa-inspired retreat, featuring a deep soaking tub, separate shower, dual vanities, and a large walk-in closet—designed for both indulgence and functionality. Step outside to your personal resort. A sweeping covered patio runs gracefully across the back of the home, offering generous space for dining, lounging, and entertaining. Beyond lies a sparkling in-ground pool with tanning deck, framed by professional landscaping, and a poolside cabana. The expansive backyard is fully fenced and level, creating the ultimate setting for gatherings or peaceful evenings at home. This is more than a home—it’s a lifestyle, offering country elegance, modern amenities, and top-rated Joshua ISD.
Sold
Price Unknown
3400 Bent Creek Trl, Crowley, TX 76036
3beds
2,930sqft
Single Family Residence
Built in 2005
1 Acres Lot
$629,800 Zestimate®
$--/sqft
$3,009 Estimated rent
Home value
$629,800
$573,000 - $693,000
$3,009/mo
Zestimate® history
Owner options
List your home for rent
$3,009/mo
Rent Zestimate®
Find your next renter with Zillow Rental Manager. Plus, with online applications, you can quickly screen prospective tenants – for free.
$3,009/mo
Rent Zestimate®
Refinance and save
$500/mo
Est. payment
Refinancing to a lower rate could help reduce your monthly payments and save thousands over the life of the loan.
$500/mo
Est. payment
Explore your selling options
Work with a Zillow partner agent
Leverage their expertise and Zillow's premium Showcase listings to get your home seen by more buyers.
Get startedList with your own agent
Get your home in front of millions of buyers by listing it on Zillow.
Learn how to do itSell it yourself
Take full control of how buyers see your home on Zillow by listing For Sale by Owner (FSBO).
List your homeWhat's special
Mostly one-story livingDedicated officeWood floorsFormal dining roomSoaring tray ceilingsLarge walk-in closetDeep soaking tub
Zillow last checked:
Listing updated:
Listed by:
Janna Seal 0632287 817-631-9803,
6th Ave Homes 817-631-9803
Bought with:
Kristen Lawrence
VYBE Realty
Source: NTREIS,MLS#: 21030313
Facts & features
Interior
Bedrooms & bathrooms
- Bedrooms: 3
- Bathrooms: 4
- Full bathrooms: 2
- 1/2 bathrooms: 2
Primary bedroom
- Features: En Suite Bathroom, Walk-In Closet(s)
- Level: First
- Dimensions: 17 x 14
Bedroom
- Features: Split Bedrooms, Walk-In Closet(s)
- Level: First
- Dimensions: 12 x 13
Bedroom
- Features: Split Bedrooms, Walk-In Closet(s)
- Level: First
- Dimensions: 12 x 12
Primary bathroom
- Features: Double Vanity, En Suite Bathroom, Garden Tub/Roman Tub, Sitting Area in Primary, Separate Shower
- Level: First
- Dimensions: 12 x 9
Breakfast room nook
- Features: Breakfast Bar, Eat-in Kitchen
- Level: First
- Dimensions: 9 x 10
Dining room
- Level: First
- Dimensions: 12 x 12
Other
- Features: Built-in Features
- Level: First
- Dimensions: 12 x 9
Game room
- Features: Other
- Level: Second
- Dimensions: 23 x 23
Half bath
- Level: First
- Dimensions: 6 x 5
Half bath
- Level: Second
- Dimensions: 6 x 5
Kitchen
- Features: Breakfast Bar, Built-in Features, Eat-in Kitchen, Stone Counters, Walk-In Pantry
- Level: First
- Dimensions: 14 x 10
Living room
- Features: Fireplace
- Level: First
- Dimensions: 17 x 17
Office
- Level: First
- Dimensions: 12 x 11
Utility room
- Features: Utility Room
- Level: First
- Dimensions: 10 x 6
Heating
- Central, Electric, Fireplace(s)
Cooling
- Central Air, Ceiling Fan(s), Electric
Appliances
- Included: Dishwasher, Electric Cooktop, Electric Oven, Electric Water Heater, Disposal, Microwave
- Laundry: Laundry in Utility Room
Features
- Decorative/Designer Lighting Fixtures, Eat-in Kitchen, Walk-In Closet(s)
- Flooring: Carpet, Ceramic Tile, Wood
- Windows: Window Coverings
- Has basement: No
- Number of fireplaces: 1
- Fireplace features: Wood Burning
Interior area
- Total interior livable area: 2,930 sqft
Property
Parking
- Total spaces: 3
- Parking features: Door-Multi, Door-Single, Driveway, Garage, Garage Door Opener, Oversized, Garage Faces Side
- Attached garage spaces: 3
- Has uncovered spaces: Yes
Features
- Levels: Two
- Stories: 2
- Patio & porch: Screened, Covered
- Exterior features: Garden, Lighting, Rain Gutters
- Pool features: Cabana, Gunite, In Ground, Pool, Waterfall
- Fencing: Back Yard,Other,Wood
Lot
- Size: 1 Acres
- Features: Back Yard, Corner Lot, Lawn, Landscaped, Level, Subdivision, Sprinkler System
Details
- Parcel number: 126342001040
Construction
Type & style
- Home type: SingleFamily
- Architectural style: Traditional,Detached
- Property subtype: Single Family Residence
Materials
- Brick, Rock, Stone
- Foundation: Slab
- Roof: Composition
Condition
- Year built: 2005
Utilities & green energy
- Sewer: Aerobic Septic
- Water: Well
- Utilities for property: Septic Available, Water Available
Community & HOA
Community
- Security: Prewired, Security System Owned, Security System, Fire Alarm, Smoke Detector(s), Security Lights
- Subdivision: Bent Creek Farms
HOA
- Has HOA: Yes
- Services included: Association Management
- HOA fee: $500 annually
- HOA name: Global Link
- HOA phone: 817-741-0827
Location
- Region: Crowley
Financial & listing details
- Tax assessed value: $669,601
- Annual tax amount: $9,096
- Date on market: 9/22/2025
- Cumulative days on market: 169 days
- Listing terms: Cash,Conventional,FHA,VA Loan
Price history
| Date | Event | Price |
|---|---|---|
| 4/28/2026 | Sold | -- |
Source: NTREIS #21030313 Report a problem | ||
| 3/24/2026 | Pending sale | $627,000$214/sqft |
Source: NTREIS #21030313 Report a problem | ||
| 3/11/2026 | Contingent | $627,000$214/sqft |
Source: NTREIS #21030313 Report a problem | ||
| 3/5/2026 | Price change | $627,000-0.5%$214/sqft |
Source: NTREIS #21030313 Report a problem | ||
| 12/10/2025 | Price change | $629,900-3.1%$215/sqft |
Source: NTREIS #21030313 Report a problem | ||
| 12/2/2025 | Price change | $650,000-3%$222/sqft |
Source: NTREIS #21030313 Report a problem | ||
| 11/8/2025 | Price change | $670,000-0.7%$229/sqft |
Source: NTREIS #21030313 Report a problem | ||
| 9/22/2025 | Listed for sale | $675,000+171.5%$230/sqft |
Source: NTREIS #21030313 Report a problem | ||
| 11/10/2014 | Sold | -- |
Source: Agent Provided Report a problem | ||
| 10/24/2014 | Price change | $248,600+91.2%$85/sqft |
Source: CENTURY 21 JUDGE FITE COMPANY #13014954 Report a problem | ||
| 10/10/2014 | Price change | $130,000-47.7%$44/sqft |
Source: HomeSearch.com Realty Services Inc #13014954 Report a problem | ||
| 10/3/2014 | Price change | $248,600+91.2%$85/sqft |
Source: CENTURY 21 JUDGE FITE COMPANY #13014954 Report a problem | ||
| 9/16/2014 | Price change | $130,000-47.7%$44/sqft |
Source: HomeSearch.com Realty Services Inc #13014954 Report a problem | ||
| 9/9/2014 | Listed for sale | $248,600-11.2%$85/sqft |
Source: CENTURY 21 Judge Fite Company #13014954 Report a problem | ||
| 8/13/2014 | Sold | -- |
Source: Public Record Report a problem | ||
| 7/24/2014 | Price change | $279,900-12.5%$96/sqft |
Source: Realty Stop #12161113 Report a problem | ||
| 6/14/2014 | Listed for sale | $319,900$109/sqft |
Source: Realty Stop #12161113 Report a problem | ||
Public tax history
| Year | Property taxes | Tax assessment |
|---|---|---|
| 2025 | $8,903 +15.1% | $615,490 +18% |
| 2024 | $7,733 +22.4% | $521,481 +10% |
| 2023 | $6,316 -12.4% | $474,074 +10% |
| 2022 | $7,211 +6.3% | $430,976 +10% |
| 2021 | $6,780 +2.1% | $391,796 +10% |
| 2020 | $6,638 | $356,178 |
| 2019 | $6,638 -3.8% | $356,178 |
| 2018 | $6,902 +6.7% | $356,178 +0.6% |
| 2017 | $6,470 +21.2% | $354,178 +33.8% |
| 2016 | $5,340 +3.4% | $264,798 |
| 2015 | $5,166 | $264,798 -3.3% |
| 2014 | $5,166 | $273,798 |
| 2012 | -- | -- |
| 2011 | -- | -- |
| 2010 | -- | -- |
| 2009 | -- | -- |
| 2008 | -- | -- |
| 2007 | -- | -- |
| 2006 | -- | -- |
Find assessor info on the county website
Neighborhood: 76036
Nearby homes
- $544,4003 bd2 ba2.4k sqft3324 Bent Creek Trl, Crowley, TX 76036Off Market
- $590,7003 bd3 ba2.2k sqft10009 Bent Creek Ct, Crowley, TX 76036Off Market
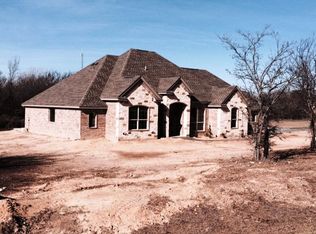
- $601,6004 bd3 ba2.7k sqft3408 Bent Creek Trl, Crowley, TX 76036Off Market
- $650,9003 bd2 ba2.6k sqft3405 Bent Creek Trl, Crowley, TX 76036Off Market
- $617,4004 bd3 ba2.7k sqft3401 Bent Creek Trl, Crowley, TX 76036Off Market
- $541,5003 bd2 ba2.5k sqft3320 Bent Creek Trl, Crowley, TX 76036Off Market
- $542,2003 bd2 ba2.6k sqft3404 Bent Creek Trl, Crowley, TX 76036Off Market
- $666,6004 bd3 ba2.9k sqft10013 Bent Creek Ct, Crowley, TX 76036Off Market
Nearby schools
GreatSchools rating
- 10/10North Joshua Elementary SchoolGrades: PK-5Distance: 4 mi
- 7/10R C Loflin Middle SchoolGrades: 6-8Distance: 4 mi
- 7/10Joshua High SchoolGrades: 9-12Distance: 6.2 mi
Schools provided by the listing agent
- Elementary: Njoshua
- Middle: Loflin
- High: Joshua
- District: Joshua ISD
Source: NTREIS. This data may not be complete. We recommend contacting the local school district to confirm school assignments for this home.
Get a cash offer in 3 minutes
Find out how much your home could sell for in as little as 3 minutes with a no-obligation cash offer.
Estimated market value
$629,800
Get a cash offer in 3 minutes
Find out how much your home could sell for in as little as 3 minutes with a no-obligation cash offer.
Estimated market value
$629,800
- Texas
- Johnson County
- Crowley
- 76036
- 3400 Bent Creek Trl
Nearby cities
Nearby neighborhoods
Nearby zip codes
Other Crowley Topics
