Updated Home in Prime Tyler Neighborhood! Check out this beautifully updated 3-bedroom, 2-bath home with a generous 2000+ square feet! Nestled in a wonderful established neighborhood, this gem is perfect for families and anyone looking for a turn-key residence. Enjoy the elegance of wood-look laminate flooring that flows throughout the entire home. The open layout offers both comfort and style, making it ideal for entertaining and day-to-day living. The gourmet kitchen features stunning granite countertops and brand-new stainless steel appliances, including a double oven, stove top, and microwave. The master suite is a true retreat with a spacious bedroom offering double closets and ensuite bath with stand-alone tub, a walk-in shower, double sinks, and new plumbing. The entire home has been extensively updated with new lighting, updated ceiling fans, recessed lighting, and new windows to enhance energy efficiency and natural light. Step outside to your covered back patio, perfect for relaxation or entertaining. The new fencing provides privacy, while double-wide gate access allows for easy entry of larger equipment. The generous garage offers abundant storage with cabinetry and a large cedar closet! With the extra parking added to the driveway, you'll have all the space you need for vehicles and storage. Located in the highly coveted Woods, Hubbard, and Legacy attendance zones and within walking distance of the recently updated Pollard Park (pickleball, anyone?), this property offers a great location that combines peace and accessibility. Don't miss the chance to call this exquisite property your home!
Sold
Price Unknown
3400 Birdwell Dr, Tyler, TX 75701
3beds
2,072sqft
Single Family Residence
Built in 1955
-- sqft lot
$311,200 Zestimate®
$--/sqft
$2,188 Estimated rent
Home value
$311,200
$289,000 - $333,000
$2,188/mo
Zestimate® history
Owner options
List your home for rent
$2,188/mo
Rent Zestimate®
Find your next renter with Zillow Rental Manager. Plus, with online applications, you can quickly screen prospective tenants – for free.
$2,188/mo
Rent Zestimate®
Refinance and save
Refinancing to a lower rate could help reduce your monthly payments and save thousands over the life of the loan.
Explore your selling options
Work with a Zillow partner agent
Leverage their expertise and Zillow's premium Showcase listings to get your home seen by more buyers.
Get startedList with your own agent
Get your home in front of millions of buyers by listing it on Zillow.
Learn how to do itSell it yourself
Take full control of how buyers see your home on Zillow by listing For Sale by Owner (FSBO).
List your homeWhat's special
New fencingNew windowsExtra parkingUpdated ceiling fansRecessed lightingWood-look laminate flooringStainless steel appliances
Zillow last checked:
Listing updated:
Listed by:
Tammy Vierkant 903-360-3422,
National Agent Network
Bought with:
Susan Brock, TREC# 0647482
Source: GTARMLS,MLS#: 25015760
Facts & features
Interior
Bedrooms & bathrooms
- Bedrooms: 3
- Bathrooms: 2
- Full bathrooms: 2
Rooms
- Room types: Separate Formal Living, Family Room, Utility Room, Other/See Remarks, 2 Living Areas
Primary bedroom
- Level: Main
Bedroom
- Features: Other/See Remarks
- Level: Main
Bathroom
- Features: Shower and Tub, Shower/Tub, Double Lavatory, Ceramic Tile, Other /See Remarks
Dining room
- Features: Other/See Remarks
Kitchen
- Features: Kitchen/Eating Combo, Breakfast Bar
Heating
- Central/Electric
Cooling
- Central Electric
Appliances
- Included: Dishwasher, Disposal, Microwave, Other/See Remarks, Double Oven, Electric Oven, Electric Cooktop, Gas Water Heater
Features
- Paneling, Ceiling Fan(s), Other/See Remarks, Vaulted Ceiling(s)
- Has fireplace: Yes
- Fireplace features: Gas Log
Interior area
- Total structure area: 2,072
- Total interior livable area: 2,072 sqft
Property
Parking
- Total spaces: 2
- Parking features: Garage
- Garage spaces: 2
Features
- Levels: One
- Stories: 1
- Patio & porch: Patio Open, Patio Covered, Porch
- Exterior features: Sprinkler System, Gutter(s)
- Pool features: None
- Fencing: Wood,Other/See Remarks,Chain Link
Details
- Additional structures: None
- Parcel number: 150000102700017000
- Special conditions: None
Construction
Type & style
- Home type: SingleFamily
- Architectural style: Traditional
- Property subtype: Single Family Residence
Materials
- Brick and Wood, Siding, Shingle, Other/See Remarks
- Foundation: Slab
- Roof: Composition
Condition
- Year built: 1955
Utilities & green energy
- Sewer: Public Sewer
- Water: Public
- Utilities for property: Cable Connected, Cable Available
Community & HOA
Community
- Subdivision: GREEN ACRES
HOA
- Has HOA: No
Location
- Region: Tyler
Financial & listing details
- Tax assessed value: $311,455
- Annual tax amount: $3,742
- Date on market: 10/26/2025
- Road surface type: Paved
Price history
| Date | Event | Price |
|---|---|---|
| 12/29/2025 | Sold | -- |
Source:  GTARMLS #25015760 Report a problem GTARMLS #25015760 Report a problem | ||
| 11/18/2025 | Pending sale | $325,000$157/sqft |
Source: GTARMLS #25015760 Report a problem | ||
| 11/3/2025 | Listed for sale | $325,000$157/sqft |
Source: GTARMLS #25015760 Report a problem | ||
| 10/29/2025 | Pending sale | $325,000$157/sqft |
Source: GTARMLS #25015760 Report a problem | ||
| 10/26/2025 | Listed for sale | $325,000$157/sqft |
Source: GTARMLS #25015760 Report a problem | ||
Public tax history
| Year | Property taxes | Tax assessment |
|---|---|---|
| 2024 | $3,839 +11.1% | $311,455 -1.6% |
| 2023 | $3,455 -14.8% | $316,546 +25.9% |
| 2022 | $4,054 -0.7% | $251,470 +18% |
| 2021 | $4,081 +1.7% | $213,048 +1.7% |
| 2020 | $4,015 +7.1% | $209,478 +8.5% |
| 2019 | $3,749 -0.4% | $193,144 +1.5% |
| 2018 | $3,764 -1.8% | $190,338 -2.1% |
| 2017 | $3,832 +12% | $194,494 +9.1% |
| 2016 | $3,422 +5.3% | $178,320 +5.4% |
| 2015 | $3,251 | $169,105 |
| 2014 | $3,251 +1.8% | -- |
| 2013 | $3,193 +0.7% | -- |
| 2012 | $3,170 +0.5% | -- |
| 2011 | $3,155 | -- |
| 2010 | -- | $163,166 -1.7% |
| 2009 | -- | $166,000 |
| 2008 | -- | $166,000 +10.9% |
| 2007 | -- | $149,700 +7% |
| 2006 | -- | $139,900 +5.1% |
| 2005 | -- | $133,100 +7.5% |
| 2004 | -- | $123,800 +2.9% |
| 2003 | -- | $120,300 +4.1% |
| 2002 | -- | $115,600 |
| 2001 | -- | $115,600 +0.3% |
| 2000 | -- | $115,200 |
Find assessor info on the county website
Neighborhood: Green Acres
Nearby homes
- $422,4004 bd2 ba3.1k sqft3408 Birdwell Dr, Tyler, TX 75701Off Market
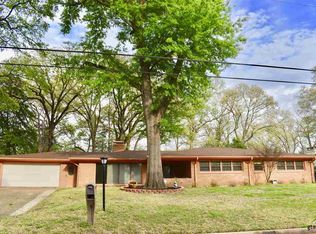
- $313,4003 bd2 ba2k sqft3330 Birdwell Dr, Tyler, TX 75701Off Market

- $357,900-- bd2 ba2.7k sqft3401 Woodbine Blvd, Tyler, TX 75701Off Market
- $286,6003 bd2 ba2.3k sqft1508 Westfield St, Tyler, TX 75701Off Market
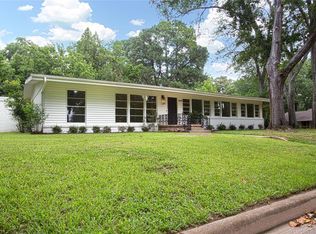
- $257,100-- bd2 ba2.1k sqft1507 Westfield St, Tyler, TX 75701Off Market
- $266,3003 bd2 ba2.1k sqft3416 Birdwell Dr, Tyler, TX 75701Off Market
- $--4 bd3 ba2.3k sqft3333 Woodbine Blvd, Tyler, TX 75701Sold
- $414,100-- bd2 ba2.8k sqft3411 Woodbine Blvd, Tyler, TX 75701Off Market
Nearby schools
GreatSchools rating
- 9/10Woods Elementary SchoolGrades: PK-5Distance: 0.6 mi
- 6/10Hubbard Middle SchoolGrades: 6-8Distance: 0.8 mi
- 6/10Tyler Legacy High SchoolGrades: 9-12Distance: 1.1 mi
Schools provided by the listing agent
- Elementary: Woods
- Middle: Hubbard
- High: Tyler Legacy
Source: GTARMLS. This data may not be complete. We recommend contacting the local school district to confirm school assignments for this home.
Sell for more on Zillow
Get a Zillow Showcase℠ listing at no additional cost and you could sell for .
$311,200
2% more
+$6,224
With Zillow Showcase(estimated)
$317,424
- Texas
- Smith County
- Tyler
- 75701
- Green Acres
- 3400 Birdwell Dr
Nearby cities
Nearby neighborhoods
Nearby zip codes
Other Tyler Topics
