Skip main navigation
Off market
  • Tax assessed value
    $296,790

    3400 Bloomer Dr, Alton, IL 62002

    3beds
    2,420sqft
    SingleFamily
    Built in 1925
    0.93 Acres Lot
    $-- Zestimate®
    $123/sqft
    $2,695 Estimated rent

    Home value

    Not available

    Estimated sales range

    Not available

    $2,695/mo

    Zestimate® history
    Loading
    Loading...

    Owner options

    List your home for rent

    $2,695/mo

    Rent Zestimate®

    Find your next renter with Zillow Rental Manager. Plus, with online applications, you can quickly screen prospective tenants – for free.

    Learn more

    $2,695/mo

    Rent Zestimate®

    Refinance and save

    $2,058/mo

    Est. payment

    Refinancing to a lower rate could help reduce your monthly payments and save thousands over the life of the loan.

    See today's rates

    $2,058/mo

    Est. payment

    Explore your selling options

    Work with a Zillow partner agent

    Leverage their expertise and Zillow's premium Showcase listings to get your home seen by more buyers.

    Get started

    List with your own agent

    Get your home in front of millions of buyers by listing it on Zillow.

    Learn how to do it

    Sell it yourself

    Take full control of how buyers see your home on Zillow by listing For Sale by Owner (FSBO).

    List your home

    What's special

    Attractive mature landscapingOffice areaFruit treesFormal dining roomBuilt in one-car garageNew led lightsNew pergola

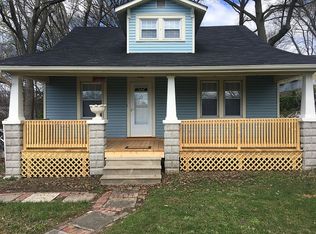
    2.75% Assumable mortgage with a balance of $216,500. Negotiated down payment. Will consider reasonable offers. Get instant equity at this historically low rate. Seller has job relocation and is offering below market. List price is Zillow estimate. Price is very negotiable. These terms will be offered for an extremely limited time. One of the most recognized homes in Alton with historic significance. The large nearly 1 acre lot features fruit trees, circle driveway with gated entrance, an inground pool with a pool house that includes a bathroom, a beautiful mermaid fountain, Tiki bar, new pergola, new deck, new pump and filter, built in natural gas torches, and new LED lights. A detached 20x26 garage that has a game room or office above it featuring a $10,000 pool table that stays, carport, and attractive mature landscaping. Updated kitchen with solid surface countertops and stainless appliances, formal dining room, living room with fireplace, and an office area. The upper level features a spacious master bedroom with double closets and a gas fireplace, full bath, and 2 additional bedrooms. The basement features a large family room with a spectacular custom bar and a bath. Other amenities include a built in one-car garage, whole-house natural gas generator. This home is like your own private resort or retreat. No realtor solicitations. Buyer must have cash down and credit to qualify for assumption. Setting appointments for Feb 21 and Feb 22.

    This property is off market, which means it's not currently listed for sale or rent on Zillow. This may be different from what's available on other websites or public sources.
    Facts & features

    Interior

    Bedrooms & bathrooms
    • Bedrooms: 3
    • Bathrooms: 2
    • Full bathrooms: 2
    Heating
    • Forced air, Gas
    Cooling
    • Central
    Appliances
    • Included: Dishwasher, Garbage disposal, Microwave, Range / Oven, Refrigerator
    Features
    • Some Wood Floors, Bonus Room, Sun Room
    • Flooring: Tile, Hardwood, Laminate
    • Windows: Some Tilt-In Windows, Some Stained Glass
    • Basement: Finished
    • Has fireplace: Yes
    • Fireplace features: Gas, Living Room, Master Bedroom
    Interior area
    • Structure area source: Other
    • Total interior livable area: 2,420 sqft
    • Finished area below ground: 420

    Property

    Parking
    • Total spaces: 4
    • Parking features: Carport, Garage - Attached, Garage - Detached
    • Details: Detached, Off Street
    Features
    • Patio & porch: Deck
    • Exterior features: Brick
    Lot
    • Size: 0.93 Acres
    Details
    • Parcel number: 232080513302019
    • Special conditions: Sale

    Construction

    Type & style
    • Home type: SingleFamily
    • Architectural style: Other, 1.5 Story
    Condition
    • Year built: 1925

    Utilities & green energy

    • Sewer: Public
    • Water: Public

    Community & neighborhood

    Location
    • Region: Alton

    Other

    Other facts
    • WaterSource: Public
    • Heating: Forced Air, Gas
    • Appliances: Dishwasher, Refrigerator, Disposal, Gas Cooktop, Double Oven, Microwave
    • FireplaceYN: true
    • GarageYN: true
    • AttachedGarageYN: true
    • CarportYN: true
    • ExteriorFeatures: Deck
    • HeatingYN: true
    • PatioAndPorchFeatures: Deck
    • CoolingYN: true
    • FireplaceFeatures: Gas, Living Room, Master Bedroom
    • RoomsTotal: 8
    • FireplacesTotal: 2
    • Basement: Partial
    • StructureType: Other
    • StoriesTotal: 1
    • PetsAllowed: No
    • MainLevelBathrooms: 0
    • BuildingAreaSource: Other
    • ParkingFeatures: Detached, Off Street, Attached Garage
    • OtherParking: Detached, Off Street
    • CoveredSpaces: 4
    • ArchitecturalStyle: Other, 1.5 Story
    • Cooling: Zoned, Central-Gas
    • MainLevelBedrooms: 0
    • BelowGradeFinishedArea: 420
    • Sewer: Public
    • SpecialListingConditions: Sale
    • LotDimensionsSource: County Records
    • LotSizeSource: County Records
    • ConstructionMaterials: Brick Veneer Decrtv
    • RoomBasementFeatures: Partial
    • RoomDiningRoomFeatures: Separate Dining
    • RoomKitchenFeatures: Custom Cabinetry, SolidSurfaceCounter
    • WindowFeatures: Some Tilt-In Windows, Some Stained Glass
    • InteriorFeatures: Some Wood Floors, Bonus Room, Sun Room
    • BelowGradeFinishedAreaSource: Other
    • CoListAgentFullName: Sarah Seniker
    • MlsStatus: ACTIVE UNDER CONTRACT

    Price history

    DateEventPrice
    5/31/2026Listing removed--
    Source: Owner Report a problem
    3/3/2026Pending sale$303,800$126/sqft
    Source: Owner Report a problem
    2/11/2026Listed for sale$303,800+38.8%$126/sqft
    Source: Owner Report a problem
    12/7/2019Listing removed$218,900$90/sqft
    Source: Re/Max Alliance #19033184 Report a problem
    12/7/2019Listed for sale$218,900-0.5%$90/sqft
    Source: Re/Max Alliance #19033184 Report a problem
    12/6/2019Sold$220,000+0.5%$91/sqft
    Source: MARIS #19033184 Report a problem
    10/30/2019Pending sale$218,900$90/sqft
    Source: Re/Max Alliance #19033184 Report a problem
    8/8/2019Price change$218,900-7.6%$90/sqft
    Source: Re/Max Alliance #19033184 Report a problem
    6/18/2019Price change$236,900-1.3%$98/sqft
    Source: Re/Max Alliance #19033184 Report a problem
    5/7/2019Price change$239,900-4%$99/sqft
    Source: Keller Williams Marquee #18086005 Report a problem
    1/23/2019Price change$250,000-1.9%$103/sqft
    Source: Keller Williams Marquee #18086005 Report a problem
    9/12/2018Price change$254,900-5.6%$105/sqft
    Source: Re/Max River Bend #18027353 Report a problem
    5/10/2018Price change$269,900-2.2%$112/sqft
    Source: Re/Max River Bend #18027353 Report a problem
    4/16/2018Listed for sale$276,000$114/sqft
    Source: Re/Max River Bend #18027353 Report a problem

    Public tax history

    YearProperty taxesTax assessment
    2024$7,555 +7.2%$98,930 +10.7%
    2023$7,050 +7.5%$89,350 +10.6%
    2022$6,560 +2.4%$80,770 +6.4%
    2021$6,404 +2.7%$75,910 +3.7%
    2020$6,236 +4.9%$73,200 +2.3%
    2019$5,945 $71,540 +2.7%
    2018-- $69,680 +12.4%
    2017$4,931 -2.5%$61,970
    2016$5,059 $61,970
    2015$5,059 $61,970
    2014$5,059 $61,970 -2.7%
    2013$5,059 $63,660 -5%
    2012-- $67,010 -2.9%
    2011-- $69,040 -2.6%
    2010-- $70,880 +1.7%
    2009-- $69,670 +8.8%
    2007-- $64,050 +2.8%
    2005-- $62,300 +10.9%
    2004$4,018 +5%$56,200 +5.6%
    2003$3,826 +1.3%$53,200 +0.8%
    2002$3,777 $52,780 +5.4%
    2001-- $50,070 +3.5%
    2000$3,518 $48,360

    Find assessor info on the county website

    Neighborhood: 62002

    Nearby schools

    GreatSchools rating
    Schools provided by the listing agent
    • Elementary: ALTON DIST 11
    • Middle: ALTON DIST 11
    • High: Alton
    • District: Alton DIST 11

    Source: The MLS. This data may not be complete. We recommend contacting the local school district to confirm school assignments for this home.

    Get pre-qualified for a loan
    At Zillow Home Loans, we can pre-qualify you in as little as 5 minutes with no impact to your credit score.

    An equal housing lender. NMLS #10287.
