For a limited time, builder offering up to $7500 toward options or closing costs! Step inside this striking contemporary home by one of Edmond’s most sought after builders, ideally located within the gated section of Cross Timbers. The Maple plan offers an expansive and thoughtfully designed layout, beginning with a dedicated entry hall that creates an immediate sense of arrival and openness. The heart of the home is the impressive kitchen, featuring a massive island ideal for gathering and entertaining, an enlarged pantry discreetly tucked behind the kitchen, a built in coffee bar, and refined finishes throughout the main living areas. Maple cabinetry extends to the ceiling, creating a clean, elevated look that complements the home’s modern design. Soaring 10 to 11 foot ceilings enhance the sense of space, while the living room is highlighted by a stunning beam accented cathedral ceiling that anchors the main living area. The private primary retreat is thoughtfully positioned along one side of the home and offers a spa inspired experience with an expanded walk in shower featuring dual shower heads, a private water closet, and a spacious primary closet conveniently connected to the utility room for everyday ease. On the opposite side of the home, generously sized secondary bedrooms are situated alongside a large hall bath, providing comfort and flexibility for guests or additional living needs. Additional features include 8 foot doors throughout, blinds, a full sprinkler system, fencing, and year round lawn maintenance, offering a low maintenance lifestyle in a beautifully maintained, gated community. This exceptional home blends modern design, comfort, and convenience in one of Edmond’s most desirable neighborhoods.
Sold for $575,000
$575,000
3400 Bourgogne St, Edmond, OK 73034
3beds
2,168sqft
Single Family Residence
Built in 2026
9,483 Square Feet Lot
$575,200 Zestimate®
$265/sqft
$4,920 Estimated rent
Home value
$575,200
$546,000 - $604,000
$4,920/mo
Zestimate® history
Owner options
List your home for rent
$4,920/mo
Rent Zestimate®
Find your next renter with Zillow Rental Manager. Plus, with online applications, you can quickly screen prospective tenants – for free.
$4,920/mo
Rent Zestimate®
Refinance and save
$5,384/mo
Est. payment
Refinancing to a lower rate could help reduce your monthly payments and save thousands over the life of the loan.
$5,384/mo
Est. payment
Explore your selling options
Work with a Zillow partner agent
Leverage their expertise and Zillow's premium Showcase listings to get your home seen by more buyers.
Get startedList with your own agent
Get your home in front of millions of buyers by listing it on Zillow.
Learn how to do itSell it yourself
Take full control of how buyers see your home on Zillow by listing For Sale by Owner (FSBO).
List your homeWhat's special
Full sprinkler systemSpa inspired experienceLarge hall bathYear round lawn maintenancePrivate primary retreatPrivate water closetGenerously sized secondary bedrooms
Zillow last checked:
Listing updated:
Listed by:
Brandi Woods 405-818-9321,
Authentic Real Estate Group
Bought with:
Patricia Ayling, 143666
Keller Williams Realty Elite
Source: MLSOK/OKCMAR as distributed by MLS GRID,MLS#: 1225995
Facts & features
Interior
Bedrooms & bathrooms
- Bedrooms: 3
- Bathrooms: 3
- Full bathrooms: 2
- 1/2 bathrooms: 1
Heating
- Has Heating (Unspecified Type)
Cooling
- Has cooling: Yes
Appliances
- Included: Dishwasher, Disposal, Microwave, Water Heater, Built-In Electric Oven, Built-In Gas Range
- Laundry: Laundry Room
Features
- Combo Woodwork, Paint Woodwork, Stained Wood
- Flooring: Carpet, Tile, Wood
- Windows: Double Pane, Low-Emissivity Windows
- Number of fireplaces: 1
Interior area
- Total structure area: 2,168
- Total interior livable area: 2,168 sqft
Property
Parking
- Total spaces: 3
- Parking features: Concrete
- Garage spaces: 3
Features
- Levels: One
- Stories: 1
- Patio & porch: Patio, Porch
- Exterior features: Rain Gutters
- Fencing: Wood
Lot
- Size: 9,483 Square Feet
- Features: Interior Lot
Details
- Parcel number: 3400NONEBourgogne73034
- Special conditions: Owner Associate
Construction
Type & style
- Home type: SingleFamily
- Architectural style: Contemporary
- Property subtype: Single Family Residence
Materials
- Brick & Frame
- Foundation: Slab
- Roof: Composition
Condition
- Year built: 2026
Details
- Builder name: Authentic Custom Homes
- Warranty included: Yes
Utilities & green energy
- Utilities for property: Cable Available, Public
Community & HOA
HOA
- Has HOA: Yes
- Services included: Gated Entry, Common Area Maintenance, Exterior Maintenance, Pool, Recreation Facility
- HOA fee: $2,455 annually
Location
- Region: Edmond
Financial & listing details
- Price per square foot: $265/sqft
- Annual tax amount: $999,999
- Date on market: 4/24/2026
- Electric utility on property: Yes
Price history
| Date | Event | Price |
|---|---|---|
| 6/16/2026 | Sold | $575,000+0.9%$265/sqft |
Source:  MLSOK/OKCMAR as distributed by MLS GRID #1225995 Report a problem MLSOK/OKCMAR as distributed by MLS GRID #1225995 Report a problem | ||
| 5/4/2026 | Pending sale | $569,900$263/sqft |
Source: MLSOK/OKCMAR as distributed by MLS GRID #1225995 Report a problem | ||
| 4/24/2026 | Listed for sale | $569,900$263/sqft |
Source: MLSOK/OKCMAR as distributed by MLS GRID #1225995 Report a problem | ||
| 4/24/2026 | Listing removed | $569,900$263/sqft |
Source: MLSOK/OKCMAR as distributed by MLS GRID #1207878 Report a problem | ||
| 1/3/2026 | Listed for sale | $569,900$263/sqft |
Source: MLSOK/OKCMAR as distributed by MLS GRID #1207878 Report a problem | ||
Public tax history
Tax history is unavailable.
Neighborhood: 73034
Nearby homes
- $569,9003 bd3 ba2.1k sqft3408 Bourgogne St, Edmond, OK 73034Pending
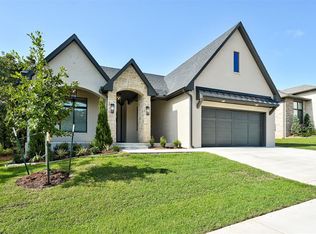
- $552,9003 bd3 ba2k sqft3349 Bourgogne St, Edmond, OK 73034New Construction

- $592,3003 bd3 ba2.6k sqft3400 Piedmont Way, Edmond, OK 73034Off Market
- $543,0005 bd3 ba2.5k sqft2501 Piedmont Ct, Edmond, OK 73034Sold
- $530,0003 bd3 ba2k sqft2332 Amante Ct, Edmond, OK 73034Sold
- $623,7004 bd3 ba2.8k sqft2400 Amante Ct, Edmond, OK 73034Off Market
- $647,6004 bd3 ba2.9k sqft2408 Amante Ct, Edmond, OK 73034Off Market
- $559,9003 bd3 ba2.4k sqft2324 Amante Ct, Edmond, OK 73034Sold
Nearby schools
GreatSchools rating
- 9/10Centennial Elementary SchoolGrades: PK-5Distance: 1.5 mi
- 7/10Central Middle SchoolGrades: 6-8Distance: 3.1 mi
- 9/10Memorial High SchoolGrades: 9-12Distance: 3.4 mi
Schools provided by the listing agent
- Elementary: Centennial ES
- Middle: Central MS
- High: Memorial HS
Source: MLSOK/OKCMAR as distributed by MLS GRID. This data may not be complete. We recommend contacting the local school district to confirm school assignments for this home.
Get a cash offer in 3 minutes
Find out how much your home could sell for in as little as 3 minutes with a no-obligation cash offer.
Estimated market value
$575,200
Get a cash offer in 3 minutes
Find out how much your home could sell for in as little as 3 minutes with a no-obligation cash offer.
Estimated market value
$575,200
- Oklahoma
- Oklahoma County
- Edmond
- 73034
- 3400 Bourgogne St
Nearby cities
Nearby neighborhoods
Nearby zip codes
Other Edmond Topics
