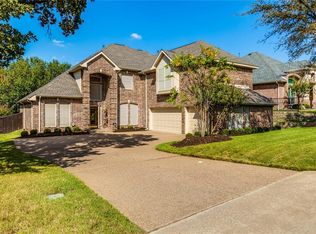
Tucked away on a quiet cul-de-sac in the prestigious Castlewood community, this beautifully updated home combines timeless charm with modern finishes. The striking brick and stone exterior with a copper-accented bay window sets the tone for the quality inside.
Inside, you're greeted by a dramatic foyer with soaring ceilings, a Juliet balcony, crown molding, art niches, and fresh paint throughout. The open floor plan seamlessly transitions into the spacious living area, which features rich flooring and a cozy fireplace. The kitchen is a true centerpiece, boasting granite countertops, a farmhouse sink, high-end stainless steel appliances, a gas cooktop, and a breakfast bar that opens to the inviting family room—perfect for entertaining.
The layout includes a guest suite or private office downstairs with an attached full bathroom, along with a beautifully renovated primary suite featuring dual walk-in closets, a spa-like shower, and updated finishes throughout the ensuite bath.
Upstairs, you'll find generously sized secondary bedrooms, a large game room, and a Jack-and-Jill bathroom with separate vanities for added privacy and convenience.
Additional highlights include an oversized garage, an XL utility room, updated lighting, and ceramic tile in wet areas. Ideally located near parks, trails, and top-rated schools, this home blends comfort, style, and functionality in one of Highland Village's most desirable neighborhoods.
Sold
Price Unknown
3400 Brighton Ct, Highland Village, TX 75077
5beds
3,454sqft
Single Family Residence
Built in 2001
9,234 Square Feet Lot
$614,100 Zestimate®
$--/sqft
$4,321 Estimated rent
Home value
$614,100
$577,000 - $651,000
$4,321/mo
Zestimate® history
Owner options
List your home for rent
$4,321/mo
Rent Zestimate®
Find your next renter with Zillow Rental Manager. Plus, with online applications, you can quickly screen prospective tenants – for free.
$4,321/mo
Rent Zestimate®
Refinance and save
$660/mo
Est. payment
Refinancing to a lower rate could help reduce your monthly payments and save thousands over the life of the loan.
$660/mo
Est. payment
Explore your selling options
Work with a Zillow partner agent
Leverage their expertise and Zillow's premium Showcase listings to get your home seen by more buyers.
Get startedList with your own agent
Get your home in front of millions of buyers by listing it on Zillow.
Learn how to do itSell it yourself
Take full control of how buyers see your home on Zillow by listing For Sale by Owner (FSBO).
List your homeWhat's special
Cozy fireplaceOpen floor planDramatic foyerQuiet cul-de-sacSoaring ceilingsLarge game roomDual walk-in closets
Zillow last checked:
Listing updated:
Listed by:
Jason Kaufman 0636635 214-663-3022,
Coldwell Banker Apex, REALTORS 972-776-6200
Bought with:
Elena Moore
Engel & Voelkers Dallas-FLMnd
Source: NTREIS,MLS#: 20996250
Facts & features
Interior
Bedrooms & bathrooms
- Bedrooms: 5
- Bathrooms: 4
- Full bathrooms: 4
Primary bedroom
- Features: Ceiling Fan(s), Dual Sinks, Garden Tub/Roman Tub, Separate Shower, Walk-In Closet(s)
- Level: First
- Dimensions: 16 x 18
Bedroom
- Features: Ceiling Fan(s), Walk-In Closet(s)
- Level: First
- Dimensions: 11 x 10
Bedroom
- Features: Ceiling Fan(s), Walk-In Closet(s)
- Level: Second
- Dimensions: 14 x 13
Bedroom
- Features: Ceiling Fan(s), Walk-In Closet(s)
- Level: Second
- Dimensions: 12 x 14
Bedroom
- Features: Ceiling Fan(s), Walk-In Closet(s)
- Level: Second
- Dimensions: 13 x 16
Primary bathroom
- Level: First
- Dimensions: 9 x 10
Breakfast room nook
- Level: First
- Dimensions: 14 x 11
Dining room
- Level: First
- Dimensions: 12 x 13
Other
- Level: First
- Dimensions: 7 x 7
Game room
- Features: Ceiling Fan(s)
- Level: Second
- Dimensions: 22 x 22
Kitchen
- Features: Granite Counters, Kitchen Island, Pantry, Walk-In Pantry
- Level: First
- Dimensions: 14 x 17
Laundry
- Level: First
- Dimensions: 14 x 7
Living room
- Features: Ceiling Fan(s), Fireplace
- Level: First
- Dimensions: 16 x 18
Heating
- Central
Cooling
- Ceiling Fan(s)
Appliances
- Included: Convection Oven, Dishwasher, Electric Oven, Gas Cooktop, Disposal, Microwave
Features
- Eat-in Kitchen, Granite Counters, High Speed Internet, Kitchen Island, Open Floorplan, Pantry, Cable TV, Walk-In Closet(s)
- Flooring: Carpet, Tile, Wood
- Windows: Bay Window(s)
- Has basement: No
- Number of fireplaces: 1
- Fireplace features: Gas, Gas Log
Interior area
- Total interior livable area: 3,454 sqft
Property
Parking
- Total spaces: 2
- Parking features: Door-Single, Garage, Garage Door Opener, Garage Faces Side
- Attached garage spaces: 2
Features
- Levels: Two
- Stories: 2
- Patio & porch: Covered
- Exterior features: Built-in Barbecue, Barbecue, Gas Grill, Misting System, Private Yard
- Pool features: None
- Fencing: Back Yard,Wood
Lot
- Size: 9,234 Square Feet
- Dimensions: .210
- Features: Cul-De-Sac, Landscaped, Many Trees, Sprinkler System
Details
- Parcel number: R201044
Construction
Type & style
- Home type: SingleFamily
- Architectural style: Traditional,Detached
- Property subtype: Single Family Residence
Materials
- Brick
- Roof: Shingle
Condition
- Year built: 2001
Utilities & green energy
- Sewer: Public Sewer
- Water: Public
- Utilities for property: Electricity Connected, Natural Gas Available, Phone Available, Sewer Available, Separate Meters, Water Available, Cable Available
Community & HOA
Community
- Subdivision: Castlewood Sec Two-I
HOA
- Has HOA: Yes
- Services included: All Facilities, Association Management
- HOA fee: $660 annually
- HOA name: Castlewood HOA
- HOA phone: 972-317-2457
Location
- Region: Highland Village
Financial & listing details
- Tax assessed value: $601,205
- Annual tax amount: $9,993
- Date on market: 7/10/2025
- Cumulative days on market: 75 days
- Listing terms: Conventional,FHA,VA Loan
- Electric utility on property: Yes
Price history
| Date | Event | Price |
|---|---|---|
| 10/24/2025 | Sold | -- |
Source: NTREIS #20996250 Report a problem | ||
| 9/25/2025 | Pending sale | $650,000$188/sqft |
Source:  Coldwell Banker Apex, Realtors #20996250 Report a problem Coldwell Banker Apex, Realtors #20996250 Report a problem | ||
| 9/23/2025 | Contingent | $650,000$188/sqft |
Source: NTREIS #20996250 Report a problem | ||
| 7/10/2025 | Listed for sale | $650,000+100.1%$188/sqft |
Source: NTREIS #20996250 Report a problem | ||
| 9/24/2012 | Sold | -- |
Source: Agent Provided Report a problem | ||
| 8/19/2012 | Listed for sale | $324,900$94/sqft |
Source: Keller Williams Realty #11823891 Report a problem | ||
Public tax history
| Year | Property taxes | Tax assessment |
|---|---|---|
| 2025 | $9,274 +4.6% | $601,205 +8.6% |
| 2024 | $8,865 -13.4% | $553,342 -11.5% |
| 2023 | $10,239 +3.1% | $625,000 +25.9% |
| 2022 | $9,936 +8.9% | $496,502 +14.5% |
| 2021 | $9,126 +2.2% | $433,559 +3.7% |
| 2020 | $8,926 +1.3% | $418,000 +0.8% |
| 2019 | $8,814 -2.6% | $414,613 +0.6% |
| 2018 | $9,053 +11% | $412,204 +7.8% |
| 2017 | $8,158 | $382,303 +4.9% |
| 2016 | $8,158 +6.3% | $364,497 +1.4% |
| 2015 | $7,671 | $359,579 +8.7% |
| 2014 | $7,671 | $330,830 +1.5% |
| 2013 | $7,671 | $325,905 +1.3% |
| 2012 | -- | $321,786 -2% |
| 2011 | -- | $328,216 +4% |
| 2010 | -- | $315,553 +8.8% |
| 2009 | -- | $290,000 -2.8% |
| 2007 | $6,959 +4.3% | $298,336 +4.4% |
| 2006 | $6,673 +10.1% | $285,774 +17.2% |
| 2005 | $6,062 | $243,900 -16.7% |
| 2004 | -- | $292,901 +2.7% |
| 2003 | -- | $285,091 +6.5% |
| 2002 | -- | $267,685 |
Find assessor info on the county website
Neighborhood: Castlewood
Nearby homes
- $546,4004 bd3 ba2.9k sqft3402 Brighton Ct, Highland Village, TX 75077Off Market

- $--4 bd3 ba2.4k sqft3401 Wimbledon Dr, Highland Village, TX 75077Sold

- $--5 bd3 ba2.3k sqft3401 Wimbledon Dr #ID1036304P, Lewisville, TX 75077Off Market

- $591,3004 bd3 ba3k sqft3404 Brighton Ct, Highland Village, TX 75077Off Market
- $--5 bd4 ba3.7k sqft3403 Wimbledon Dr, Highland Village, TX 75077Sold
- $725,3004 bd2 ba4k sqft3344 Castlewood Blvd, Highland Village, TX 75077Off Market
- $--5 bd4 ba3.4k sqft3403 Brighton Ct, Lewisville, TX 75077Sold
- $604,9004 bd3 ba3k sqft3401 Brighton Ct, Highland Village, TX 75077Off Market
Nearby schools
GreatSchools rating
- 10/10Heritage Elementary SchoolGrades: PK-5Distance: 1.4 mi
- 8/10Briarhill Middle SchoolGrades: 6-8Distance: 1.7 mi
- 8/10Marcus High SchoolGrades: 9-12Distance: 2.7 mi
Schools provided by the listing agent
- Elementary: Heritage
- Middle: Briarhill
- High: Marcus
- District: Lewisville ISD
Source: NTREIS. This data may not be complete. We recommend contacting the local school district to confirm school assignments for this home.
Get a cash offer in 3 minutes
Find out how much your home could sell for in as little as 3 minutes with a no-obligation cash offer.
Estimated market value
$614,100
Get a cash offer in 3 minutes
Find out how much your home could sell for in as little as 3 minutes with a no-obligation cash offer.
Estimated market value
$614,100
- Texas
- Denton County
- Highland Village
- 75077
- Castlewood
- 3400 Brighton Ct
Nearby cities
Nearby neighborhoods
Nearby zip codes
Other Highland Village Topics
- Apartments for Rent in 75077
- Houses for Sale in 75077
- Houses for Rent in 75077
- 75077 Real Estate
- Highland Village Condos
- Houses for Sale in Highland Village
- Newest Listings in Highland Village
- Highland Village Home Values
- Highland Village Real Estate Agents
- Highland Village Refinance
- Highland Village Mortgage Rates
