Skip main navigation
Sold
  • Price Unknown

    3400 Brookshire Run, Corinth, TX 76210

    5beds
    3,610sqft
    Single Family Residence
    Built in 2004
    0.31 Acres Lot
    $623,700 Zestimate®
    $--/sqft
    $3,618 Estimated rent

    Home value

    $623,700

    $593,000 - $655,000

    $3,618/mo

    Zestimate® history
    Loading
    Loading...

    Owner options

    List your home for rent

    $3,618/mo

    Rent Zestimate®

    Find your next renter with Zillow Rental Manager. Plus, with online applications, you can quickly screen prospective tenants – for free.

    Learn more

    $3,618/mo

    Rent Zestimate®

    Refinance and save

    $252/mo

    Est. payment

    Refinancing to a lower rate could help reduce your monthly payments and save thousands over the life of the loan.

    See today's rates

    $252/mo

    Est. payment

    Explore your selling options

    Work with a Zillow partner agent

    Leverage their expertise and Zillow's premium Showcase listings to get your home seen by more buyers.

    Get started

    List with your own agent

    Get your home in front of millions of buyers by listing it on Zillow.

    Learn how to do it

    Sell it yourself

    Take full control of how buyers see your home on Zillow by listing For Sale by Owner (FSBO).

    List your home

    What's special

    Stone fireplaceOversized backyardSoaring ceilingsWood floorsRich wood flooringOpen floorplanMedia room
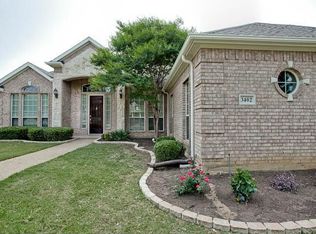

    Beautifully remodeled home situated on nearly a third of an acre with huge mature trees & charming curb appeal. Find open floorplan with soaring ceilings, upgraded lighting throughout, rich wood flooring, and neutral color palette. Family room features gorgeous chandelier, stone fireplace with accent mantle, & lots of natural light. Spacious kitchen with granite countertops and tile backsplash, crisp white cabinetry, serve island, walk in pantry and butlers pantry for additional storage and coffee bar. Additional living and dining area just off entry way with recessed ceilings & decorative wainscoting. Primary bedroom offers wood floors, dual sinks & vanities in bathroom plus separate walk in shower & tub. Optional 5th bedroom or office on first floor with french doors. 3 secondary bedrooms + 2 full baths, loft & media room on second floor. Oversized backyard with extended patio, storage shed & 2 car garage. Neighborhood park with shaded playscape & HOA family events to enjoy!

    Zillow last checked:

    Listing updated:

    Listed by:

    Erin Pickard 0493903 972-989-2438,

    Compass RE Texas, LLC 469-485-7806

    Bought with:

    Swati Shah

    Keller Williams Frisco Stars

    Source: NTREIS,MLS#: 20316933

    Facts & features

    Interior

    Bedrooms & bathrooms
    • Bedrooms: 5
    • Bathrooms: 4
    • Full bathrooms: 3
    • 1/2 bathrooms: 1
    Primary bedroom
    • Level: First
    • Dimensions: 17 x 16
    Bedroom
    • Level: Second
    • Dimensions: 13 x 13
    Bedroom
    • Level: Second
    • Dimensions: 13 x 12
    Bedroom
    • Level: Second
    • Dimensions: 13 x 13
    Primary bathroom
    • Features: Built-in Features, Dual Sinks, Sitting Area in Primary, Split Bedrooms, Separate Shower, Walk-In Closet(s)
    • Level: First
    Bathroom
    • Features: Built-in Features, Jack and Jill Bath
    • Level: Second
    Bathroom
    • Features: Built-in Features
    • Level: Second
    Breakfast room nook
    • Level: First
    • Dimensions: 12 x 9
    Dining room
    • Features: Butler's Pantry
    • Level: First
    • Dimensions: 12 x 10
    Half bath
    • Level: First
    Kitchen
    • Features: Built-in Features, Butler's Pantry, Eat-in Kitchen, Granite Counters, Kitchen Island, Pantry, Stone Counters, Walk-In Pantry
    • Level: First
    • Dimensions: 14 x 12
    Living room
    • Features: Fireplace
    • Level: First
    • Dimensions: 21 x 18
    Living room
    • Level: First
    • Dimensions: 15 x 12
    Living room
    • Level: Second
    • Dimensions: 17 x 14
    Media room
    • Level: Second
    • Dimensions: 18 x 12
    Office
    • Level: First
    • Dimensions: 12 x 11
    Utility room
    • Features: Built-in Features, Utility Sink
    • Level: First
    • Dimensions: 7 x 5
    Heating
    • Central, Natural Gas
    Cooling
    • Central Air, Ceiling Fan(s), Electric
    Appliances
    • Included: Some Gas Appliances, Dishwasher, Electric Oven, Gas Cooktop, Disposal, Microwave, Plumbed For Gas
    • Laundry: Washer Hookup, Electric Dryer Hookup, Laundry in Utility Room, Other
    Features
    • Built-in Features, Chandelier, Decorative/Designer Lighting Fixtures, Eat-in Kitchen, Granite Counters, High Speed Internet, Kitchen Island, Loft, Open Floorplan, Pantry, Paneling/Wainscoting, Cable TV, Vaulted Ceiling(s), Walk-In Closet(s)
    • Flooring: Carpet, Ceramic Tile, Wood
    • Windows: Window Coverings
    • Has basement: No
    • Number of fireplaces: 1
    • Fireplace features: Gas Log, Masonry
    Interior area
    • Total interior livable area: 3,610 sqft

    Property

    Parking
    • Total spaces: 2
    • Parking features: Driveway, Garage, Garage Door Opener, Garage Faces Side
    • Attached garage spaces: 2
    • Has uncovered spaces: Yes
    Features
    • Levels: Two
    • Stories: 2
    • Patio & porch: Patio
    • Exterior features: Private Yard, Rain Gutters, Storage
    • Pool features: None
    • Fencing: Wood
    Lot
    • Size: 0.31 Acres
    • Features: Back Yard, Corner Lot, Lawn, Landscaped, Many Trees, Subdivision, Sprinkler System
    Details
    • Additional structures: Storage
    • Parcel number: R206263

    Construction

    Type & style
    • Home type: SingleFamily
    • Architectural style: Traditional,Detached
    • Property subtype: Single Family Residence
    Materials
    • Brick, Rock, Stone
    • Foundation: Slab
    • Roof: Composition
    Condition
    • Year built: 2004

    Utilities & green energy

    • Sewer: Public Sewer
    • Water: Public
    • Utilities for property: Sewer Available, Water Available, Cable Available

    Community & neighborhood

    Security
    • Security features: Smoke Detector(s)
    Community
    • Community features: Curbs, Sidewalks
    Location
    • Region: Corinth
    • Subdivision: Kensington Estate Ph II

    HOA & financial

    HOA
    • Has HOA: Yes
    • HOA fee: $252 annually
    • Services included: Association Management, Maintenance Grounds
    • Association name: SBB Community Managment
    • Association phone: 972-960-2800

    Other

    Other facts
    • Listing terms: Cash,Conventional,FHA,VA Loan

    Price history

    DateEventPrice
    8/11/2023Sold--
    Source: NTREIS #20316933 Report a problem
    7/21/2023Pending sale$600,000$166/sqft
    Source: NTREIS #20316933 Report a problem
    7/13/2023Contingent$600,000$166/sqft
    Source: NTREIS #20316933 Report a problem
    6/14/2023Price change$600,000-2.4%$166/sqft
    Source: NTREIS #20316933 Report a problem
    5/26/2023Price change$615,000-1.6%$170/sqft
    Source: NTREIS #20316933 Report a problem
    5/11/2023Listed for sale$625,000+15.8%$173/sqft
    Source: NTREIS #20316933 Report a problem
    10/6/2021Sold--
    Source: NTREIS #14659925 Report a problem
    9/24/2021Pending sale$539,900$150/sqft
    Source: NTREIS #14659925 Report a problem
    9/23/2021Contingent$539,900$150/sqft
    Source: NTREIS #14659925 Report a problem
    8/29/2021Listed for sale$539,900$150/sqft
    Source: NTREIS #14659925 Report a problem
    6/16/2005Sold--
    Source: Public Record Report a problem

    Public tax history

    YearProperty taxesTax assessment
    2025$9,686 -10.3%$590,000 -8.4%
    2024$10,798 +22.5%$643,791 +20.5%
    2023$8,811 -8.8%$534,174 +10%
    2022$9,660 +37.4%$485,613 +22.8%
    2021$7,028 +2.4%$395,307 +10%
    2020$6,862 +4.4%$359,370 -2.9%
    2019$6,572 +2.2%$370,000 +24.6%
    2018$6,433 +9.1%$297,000 +10%
    2017$5,896 $270,000 +1.9%
    2016$5,896 -5.2%$265,000 -0.8%
    2015$6,220 $267,178 -0.3%
    2014$6,220 $268,000
    2013$6,220 $268,000 -2.6%
    2012-- $275,102 0%
    2011-- $275,178 -1.5%
    2010-- $279,303 +6.6%
    2009-- $262,000 -11.3%
    2007$6,669 +1.3%$295,390 +19.6%
    2006$6,586 -10.7%$246,896 -10.3%
    2005$7,376 $275,271 +1004.9%
    2004-- $24,914 -4.4%
    2003-- $26,058

    Find assessor info on the county website

    Neighborhood: Kensington Estates

    Nearby schools

    GreatSchools rating
    Schools provided by the listing agent
    • Elementary: Mildrdhawk
    • Middle: Crownover
    • High: Guyer
    • District: Denton ISD

    Source: NTREIS. This data may not be complete. We recommend contacting the local school district to confirm school assignments for this home.

    Get a cash offer in 3 minutes
    Find out how much your home could sell for in as little as 3 minutes with a no-obligation cash offer.
    Estimated market value
    $623,700
    Get a cash offer in 3 minutes
    Find out how much your home could sell for in as little as 3 minutes with a no-obligation cash offer.
    Estimated market value
    $623,700