Skip main navigation
Closed
  • $240,000

    3400 Cabana Dr Unit 1095, Sunrise Manor Town, NV 89122

    3beds
    1,196sqft
    Condominium
    Built in 2003
    -- sqft lot
    $220,700 Zestimate®
    $201/sqft
    $1,446 Estimated rent

    Home value

    $220,700

    $210,000 - $232,000

    $1,446/mo

    Zestimate® history
    Loading
    Loading...

    Owner options

    List your home for rent

    $1,446/mo

    Rent Zestimate®

    Find your next renter with Zillow Rental Manager. Plus, with online applications, you can quickly screen prospective tenants – for free.

    Learn more

    $1,446/mo

    Rent Zestimate®

    Refinance and save

    $1,595/mo

    Est. payment

    Refinancing to a lower rate could help reduce your monthly payments and save thousands over the life of the loan.

    See today's rates

    $1,595/mo

    Est. payment

    Explore your selling options

    Work with a Zillow partner agent

    Leverage their expertise and Zillow's premium Showcase listings to get your home seen by more buyers.

    Get started

    List with your own agent

    Get your home in front of millions of buyers by listing it on Zillow.

    Learn how to do it

    Sell it yourself

    Take full control of how buyers see your home on Zillow by listing For Sale by Owner (FSBO).

    List your home

    What's special

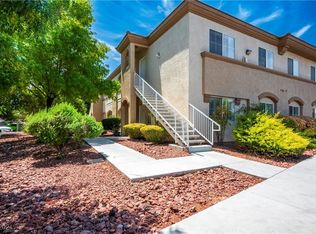
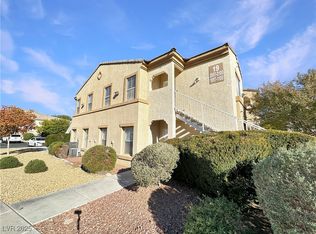
    If low maintenance living is what you're dreaming of, this is the home for you! This first floor, corner condo offers all the opportunities of homeownership, without the hassle that some single family homes can come with. With nearly 1200 sq ft of living space, this unit boasts plenty of storage and room to grow. Move in ready and all the furniture can be negotiated with your offer. The 3rd bedroom is currently used as a den but can be converted to bedroom. Prime location within the community with green space views, ample guest parking and very close to the clubhouse, pool and amenities. Great east side location near golf courses, shopping and entertainment and only 15 minutes to the Strip. This home has never been a rental and only used a few weeks a year as a vacation home for the past 12 years! 36" wide interior doors for wheelchair access. This first floor unit has 9 ft ceilings throughout that show off the spaciousness of this home. What's not to love?

    Zillow last checked:

    Listing updated:

    Listed by:

    Kim L. Maddi S.0189373 (702)374-7409,

    eXp Realty

    Bought with:

    Joshua Mullins, S.0185546

    Real Broker LLC

    Source: LVR,MLS#: 2597036MLS LogoOriginating MLS: Greater Las Vegas Association of Realtors Inc

    Facts & features

    Interior

    Bedrooms & bathrooms
    • Bedrooms: 3
    • Bathrooms: 2
    • Full bathrooms: 2
    Primary bedroom
    • Description: Walk-In Closet(s)
    • Dimensions: 12x13
    Bedroom 2
    • Description: Closet
    • Dimensions: 9x10
    Bedroom 3
    • Description: No Closet
    • Dimensions: 10x12
    Dining room
    • Description: Dining Area
    • Dimensions: 9x9
    Kitchen
    • Description: Pantry
    • Dimensions: 9x10
    Living room
    • Description: Front
    • Dimensions: 13x13
    Heating
    • Central, Gas
    Cooling
    • Central Air, Electric
    Appliances
    • Included: Dryer, Disposal, Gas Range, Microwave, Refrigerator, Washer
    • Laundry: Electric Dryer Hookup, Gas Dryer Hookup, Laundry Closet
    Features
    • Bedroom on Main Level, Handicap Access, Primary Downstairs, Window Treatments
    • Flooring: Ceramic Tile, Laminate
    • Windows: Blinds, Window Treatments
    • Has fireplace: No
    Interior area
    • Total structure area: 1,196
    • Total interior livable area: 1,196 sqft

    Property

    Parking
    • Parking features: Assigned, Covered, Guest
    Features
    • Stories: 2
    • Patio & porch: Patio
    • Exterior features: Patio
    • Pool features: Community
    • Fencing: None
    Lot
    • Features: Desert Landscaping, Front Yard, Landscaped, < 1/4 Acre
    Details
    • Parcel number: 16116512155
    • Zoning description: Single Family
    • Horse amenities: None

    Construction

    Type & style
    • Home type: Condo
    • Architectural style: Two Story
    • Property subtype: Condominium
    • Attached to another structure: Yes
    Materials
    • Roof: Tile
    Condition
    • Good Condition,Resale
    • Year built: 2003

    Utilities & green energy

    • Electric: Photovoltaics None
    • Sewer: Public Sewer
    • Water: Public
    • Utilities for property: Underground Utilities

    Community & HOA

    Community
    • Features: Pool
    • Subdivision: Blackhorse Condo
    HOA
    • Has HOA: Yes
    • Amenities included: Clubhouse, Fitness Center, Gated, Pool, Spa/Hot Tub
    • Services included: Insurance, Internet, Maintenance Grounds
    • HOA name: Blackhorse
    • HOA phone: 702-736-9450
    • Second HOA fee: $180 monthly
    Location
    • Region: Sunrise Manor Town

    Financial & listing details

    • Price per square foot: $201/sqft
    • Tax assessed value: $142,469
    • Annual tax amount: $614
    • Date on market: 8/6/2024
    • Listing agreement: Exclusive Right To Sell
    • Listing terms: Cash,Conventional,VA Loan

    Price history

    DateEventPrice
    9/30/2024Sold$240,000$201/sqft
    Source: LVR #2597036 Report a problem
    8/26/2024Pending sale$240,000$201/sqft
    Source: LVR #2597036 Report a problem
    8/16/2024Listed for sale$240,000+2.1%$201/sqft
    Source: LVR #2597036 Report a problem
    8/4/2024Listing removed--
    Source: LVR #2597036 Report a problem
    7/10/2024Contingent$235,000$196/sqft
    Source: LVR #2597036 Report a problem
    7/6/2024Listed for sale$235,000+339.3%$196/sqft
    Source: LVR #2597036 Report a problem
    5/11/2012Sold$53,500+19.2%$45/sqft
    Source: LVR #1240247 Report a problem
    4/7/2012Listed for sale$44,900+18.5%$38/sqft
    Source: KELLER WILLIAMS SOUTHERN NEVADA Report a problem
    1/12/2012Sold$37,896-65.4%$32/sqft
    Source: Public Record Report a problem
    12/12/2002Sold$109,581$92/sqft
    Source: Public Record Report a problem

    Public tax history

    YearProperty taxesTax assessment
    2026$683 +8%$49,864 -3.8%
    2025$632 +2.9%$51,822 -2.1%
    2024$615 +3%$52,929 +16.4%
    2023$597 +3%$45,458 +2.8%
    2022$579 +3.1%$44,204 +0.4%
    2021$562 +3.1%$44,007 +15.2%
    2020$545 +3%$38,209 +13.7%
    2019$529 +5.7%$33,606
    2018$501 $33,606 +20.6%
    2017$501 $27,871 +1.2%
    2016$501 +3.7%$27,536 +18.5%
    2015$483 $23,238 +38%
    2014$483 $16,839
    2013-- $16,839 +9.8%
    2012-- $15,334 -17.9%
    2011-- $18,682 -1.6%
    2010-- $18,979 -31.8%
    2009-- $27,846
    2008-- $27,846 -54.8%
    2007-- $61,577 +16.4%
    2006-- $52,901 +35.5%
    2005-- $39,039 +13.3%
    2004-- $34,451 +0.6%
    2003-- $34,230
    Find assessor info on the county website

    Neighborhood: Sunrise Manor

    Nearby schools

    GreatSchools rating
    Schools provided by the listing agent
    • Elementary: Smith, Hal,Smith, Hal
    • Middle: Harney Kathleen & Tim
    • High: Chaparral

    Source: LVR. This data may not be complete. We recommend contacting the local school district to confirm school assignments for this home.

    Get a cash offer in 3 minutes
    Find out how much your home could sell for in as little as 3 minutes with a no-obligation cash offer.
    Estimated market value
    $220,700
    Get a cash offer in 3 minutes
    Find out how much your home could sell for in as little as 3 minutes with a no-obligation cash offer.
    Estimated market value
    $220,700