Are you in search of a spacious and cozy condominium? Your search ends here! Check out this great 3-bedroom, 2-bathroom condo on the 1st floor, offering effortless accessibility and a lifestyle of convenience. Step inside to a warm and inviting living area that caters perfectly to relaxation and gatherings. Kitchen has been remodeled with new cabinets, and elegant granite countertops, abundant storage including a pantry. Bathrooms has been remodeled with vanities & granite countertops. All appliances included. This condo is an ideal fit for families, professionals, or anyone desiring a comfortable and practical living space. Furthermore, it presents a fantastic investment opportunity with low HOA (water, trash and sewer included). This is a Gated community with pool, spa & gym. This property enjoys a prime location with a wealth of nearby shops, restaurants, and freeway access. Don't let this incredible opportunity slip through your fingers! Reach out to us today to arrange a viewing
Closed
Zillow last checked:
Listing updated:
Bought with:
Dennis B. Rodis, S.0078629
BHHS Nevada Properties
Source: LVR,MLS#: 2517116 Originating MLS: Greater Las Vegas Association of Realtors Inc
Originating MLS: Greater Las Vegas Association of Realtors IncPrice history
| Date | Event | Price |
|---|---|---|
| 9/1/2023 | Sold | $240,000+0%$201/sqft |
Source:  LVR #2517116 Report a problem LVR #2517116 Report a problem | ||
| 8/7/2023 | Pending sale | $239,990$201/sqft |
Source: LVR #2517116 Report a problem | ||
| 8/4/2023 | Listed for sale | $239,990+4.3%$201/sqft |
Source: LVR #2517116 Report a problem | ||
| 5/19/2023 | Listing removed | -- |
Source: LVR #2492075 Report a problem | ||
| 5/16/2023 | Listed for sale | $230,000$192/sqft |
Source: LVR #2492075 Report a problem | ||
| 5/12/2023 | Pending sale | $230,000$192/sqft |
Source: LVR #2492075 Report a problem | ||
| 5/1/2023 | Listed for sale | $230,000+62%$192/sqft |
Source: LVR #2492075 Report a problem | ||
| 7/8/2022 | Listing removed | -- |
Source: Zillow Rental Network Premium Report a problem | ||
| 6/29/2022 | Listed for rent | $1,450$1/sqft |
Source: Zillow Rental Network Premium #2411640 Report a problem | ||
| 3/19/2019 | Sold | $142,000-0.4%$119/sqft |
Source: LVR #2029673 Report a problem | ||
| 1/26/2019 | Price change | $142,500-1.4%$119/sqft |
Source: Realty ONE Group, Inc #2029673 Report a problem | ||
| 10/27/2018 | Price change | $144,500-1.7%$121/sqft |
Source: Realty ONE Group, Inc #2029673 Report a problem | ||
| 10/12/2018 | Price change | $147,000-1.7%$123/sqft |
Source: Realty ONE Group, Inc #2029673 Report a problem | ||
| 9/8/2018 | Listed for sale | $149,500+113.6%$125/sqft |
Source: Realty ONE Group, Inc #2029673 Report a problem | ||
| 9/18/2015 | Sold | $70,000-3.4%$59/sqft |
Source: LVR #1452772 Report a problem | ||
| 7/11/2015 | Pending sale | $72,500$61/sqft |
Source: RE/MAX Unlimited #1452772 Report a problem | ||
| 6/8/2015 | Listed for sale | $72,500$61/sqft |
Source: RE/MAX Unlimited #1452772 Report a problem | ||
| 4/9/2015 | Pending sale | $72,500$61/sqft |
Source: RE/MAX Unlimited #1452772 Report a problem | ||
| 12/10/2014 | Price change | $72,500-3.3%$61/sqft |
Source: RE/MAX Unlimited #1452772 Report a problem | ||
| 10/21/2014 | Price change | $75,000-11.8%$63/sqft |
Source: RE/MAX Unlimited #1452772 Report a problem | ||
| 9/21/2014 | Price change | $85,000-5.6%$71/sqft |
Source: RE/MAX Unlimited #1452772 Report a problem | ||
| 8/26/2014 | Price change | $90,000+9.8%$75/sqft |
Source: RE/MAX Unlimited #1452772 Report a problem | ||
| 7/16/2014 | Price change | $82,000+2.5%$69/sqft |
Source: RE/MAX Unlimited #1452772 Report a problem | ||
| 6/10/2014 | Listed for sale | $79,999-24.2%$67/sqft |
Source: RE/MAX Unlimited #1452772 Report a problem | ||
| 5/7/2002 | Sold | $105,490$88/sqft |
Source: Public Record Report a problem | ||
Nearby homes
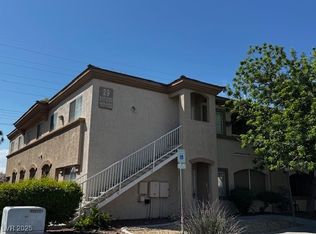
- $230,0003 bd2 ba1.1k sqft3400 Cabana Dr UNIT 1117, Las Vegas, NV 89122Sold
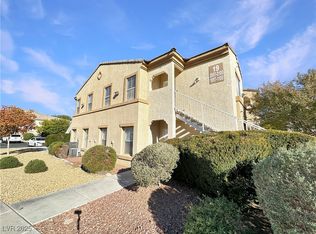
- $1,1502 bd2 ba1k sqft3400 Cabana Dr UNIT 1097, Las Vegas, NV 89122For Rent

- $186,9002 bd2 ba1k sqft3400 Cabana Dr UNIT 2099, Sunrise Manor Town, NV 89122Sold
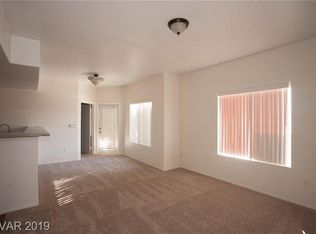
- $197,4002 bd2 ba1k sqft3400 Cabana Dr UNIT 2069, Las Vegas, NV 89122Off Market
Get a cash offer in 3 minutes
Find out how much your home could sell for in as little as 3 minutes with a no-obligation cash offer.
Estimated market value
$221,700
