Beautifully updated home in Springdale featuring a bright, open-concept layout with modern finishes throughout. The kitchen offers sage green cabinetry, quartz countertops, stainless steel appliances, and a large island overlooking the living area. Enjoy spacious bedrooms, updated bathrooms, a fireplace, abundant natural light, and durable wood-look flooring throughout the main living spaces. The primary bathroom features a double vanity, soaking tub, and tiled walk-in shower. Conveniently located near shopping, dining, schools, and major roadways, this move-in-ready home combines modern style with everyday functionality.
New construction
$350,000
3400 Cannon Ave, Springdale, AR 72762
4beds
1,658sqft
Single Family Residence
Built in 2026
0.26 Acres Lot
$-- Zestimate®
$211/sqft
$-- HOA
What's special
Sage green cabinetryModern finishes throughoutTiled walk-in showerUpdated bathroomsSpacious bedroomsSoaking tubBright open-concept layout
- 22 hours
- 198
- 25
Zillow last checked:
Listing updated:
Listed by:
Gunnison Riggins 479-233-8740,
JB Realty 479-233-8740
Source: ArkansasOne MLS,MLS#: 1363705 Originating MLS: Northwest Arkansas Board of REALTORS MLS
Originating MLS: Northwest Arkansas Board of REALTORS MLSFacts & features
Interior
Bedrooms & bathrooms
- Bedrooms: 4
- Bathrooms: 2
- Full bathrooms: 2
Heating
- Electric
Cooling
- Electric
Appliances
- Included: Built-In Range, Built-In Oven, Counter Top, Dryer, Dishwasher, Electric Water Heater, Gas Cooktop, Microwave, Refrigerator
Features
- Built-in Features, Ceiling Fan(s), Pantry, Quartz Counters, Smart Home, Walk-In Closet(s), Window Treatments
- Flooring: Luxury Vinyl Plank
- Windows: Blinds
- Has basement: No
- Number of fireplaces: 1
- Fireplace features: Living Room
Interior area
- Total structure area: 1,658
- Total interior livable area: 1,658 sqft
Video & virtual tour
Property
Parking
- Total spaces: 2
- Parking features: Attached, Garage, Garage Door Opener
- Has attached garage: Yes
- Covered spaces: 2
Features
- Levels: One
- Stories: 1
- Patio & porch: Patio
- Exterior features: Concrete Driveway
- Fencing: Back Yard,Privacy,Wood
- Waterfront features: None
Lot
- Size: 0.26 Acres
- Features: Level, Near Park, Subdivision
Details
- Additional structures: None
- Parcel number: 81521879000
- Special conditions: None
Construction
Type & style
- Home type: SingleFamily
- Property subtype: Single Family Residence
Materials
- Concrete
- Foundation: Slab
- Roof: Architectural,Shingle
Condition
- New construction: Yes
- Year built: 2026
Details
- Warranty included: Yes
Utilities & green energy
- Sewer: Public Sewer
- Water: Public
- Utilities for property: Electricity Available, Natural Gas Available, Sewer Available, Water Available
Community & HOA
Community
- Features: Biking, Near Hospital, Near Schools, Park, Shopping, Sidewalks, Trails/Paths
- Security: Smoke Detector(s)
- Subdivision: Falcon Add #1
Location
- Region: Springdale
Financial & listing details
- Price per square foot: $211/sqft
- Annual tax amount: $222
- Date on market: 9/30/2026
- Road surface type: Paved
Estimated market value
Not available
Estimated sales range
Not available
Not available
Price history
| Date | Event | Price |
|---|---|---|
| 9/30/2026 | Listed for sale | $350,000$211/sqft |
Source:  ArkansasOne MLS #1363705 Report a problem ArkansasOne MLS #1363705 Report a problem | ||
Public tax history
Tax history is unavailable.
Monthly payment
Est. payment
Payment breakdown
Explore the cost of this home by adjusting the details. Changes won't be saved.Climate risks
Neighborhood: 72762
Nearby schools
Schools provided by the listing agent
- District: Springdale
Source: ArkansasOne MLS. This data may not be complete. We recommend contacting the local school district to confirm school assignments for this home.
Similar homes
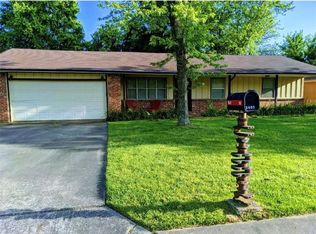
- $344,9003 bd2 ba2k sqft2709 Hyatt Ave, Springdale, AR 72762For Sale
 MLS ID #1362512, Michael House, Lone Rock Realty. ArkansasOne MLS
 - $260,0003 bd2 ba1.4k sqft1404 E Joye St, Springdale, AR 72762For Sale
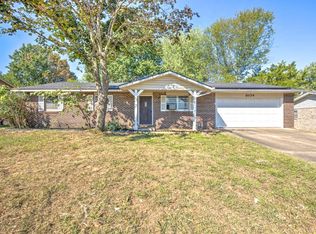 MLS ID #1363727, Holly McMaster, Lindsey & Assoc Inc Branch. ArkansasOne MLS
 - $335,0003 bd2 ba1.7k sqft1602 Glen St, Springdale, AR 72762For Sale
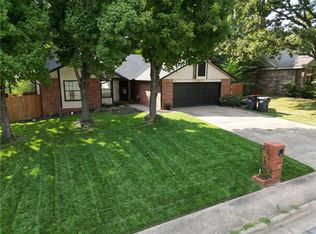 MLS ID #1362531, Blake Osman, Ascend Real Estate. ArkansasOne MLS
 - $324,5004 bd2 ba2k sqft5094 Central Dr, Springdale, AR 72762For Sale
 MLS ID #1362912, Wayne Vanhook, Crye-Leike REALTORS, Springdale. ArkansasOne MLS
