Welcome to this rare opportunity to own an END UNIT townhome in the highly desirable Gwynedd Pointe community. This beautifully maintained 2-bedroom, 2.5 bath home offers the perfect blend of comfort, style, and convenience. Step inside to a welcoming entryway that leads into a thoughtfully designed kitchen featuring stainless steel appliances, including a self-cleaning oven, generous counter space, and a stylish new backsplash that adds a touch of sparkle. The open pass through seamlessly connects the kitchen to the dining and living areas, perfect for entertaining or staying connected while cooking. The dramatic two-story dining area flows into a spacious living room with a cozy wood burning fireplace, creating a warm yet open atmosphere. Large windows and a sliding glass door fill the space with natural light and lead to a large private paver patio, ideal for relaxing or enjoying outdoor dining. The main level also features a convenient powder room, a large coat closet, and direct access to the one car garage, perfect for easy unloading and staying dry on rainy days. Upstairs, the primary suite offers a private ensuite bath, a spacious walk-in closet, a ceiling fan, and abundant natural light. The second bedroom is equally impressive, featuring its own ensuite bathroom, walk in closet, and ceiling fan, perfect for guests or a home office setup. A second-floor laundry room adds everyday convenience. This home has been lovingly maintained, and it truly shows. With low HOA fees and low maintenance living, this is an ideal opportunity for buyers seeking both comfort and ease. Located just minutes from shopping, dining, the 202 bypass, and the train station, this home offers unbeatable convenience. Schedule your showing today!
Sold for $390,000
$390,000
3400 Carriage Ct, North Wales, PA 19454
2beds
1,446sqft
Townhouse
Built in 1995
2,720 Square Feet Lot
$390,700 Zestimate®
$270/sqft
$2,564 Estimated rent
Home value
$390,700
$363,000 - $418,000
$2,564/mo
Zestimate® history
Owner options
List your home for rent
$2,564/mo
Rent Zestimate®
Find your next renter with Zillow Rental Manager. Plus, with online applications, you can quickly screen prospective tenants – for free.
$2,564/mo
Rent Zestimate®
Refinance and save
$2,669/mo
Est. payment
Refinancing to a lower rate could help reduce your monthly payments and save thousands over the life of the loan.
$2,669/mo
Est. payment
Explore your selling options
Work with a Zillow partner agent
Leverage their expertise and Zillow's premium Showcase listings to get your home seen by more buyers.
Get startedList with your own agent
Get your home in front of millions of buyers by listing it on Zillow.
Learn how to do itSell it yourself
Take full control of how buyers see your home on Zillow by listing For Sale by Owner (FSBO).
List your homeWhat's special
Zillow last checked:
Listing updated:
Listed by:
Laura Schmitzer 215-968-6703,
Long & Foster Real Estate, Inc.
Bought with:
Lisa Kim, RS303257
Homestarr Realty
Source: Bright MLS,MLS#: PAMC2174938
Facts & features
Interior
Bedrooms & bathrooms
- Bedrooms: 2
- Bathrooms: 3
- Full bathrooms: 2
- 1/2 bathrooms: 1
- Main level bathrooms: 3
- Main level bedrooms: 2
Basement
- Area: 0
Heating
- Central, Forced Air, Natural Gas
Cooling
- Central Air, Natural Gas
Appliances
- Included: Dishwasher, Dryer, Disposal, Energy Efficient Appliances, Exhaust Fan, Ice Maker, Microwave, Self Cleaning Oven, Oven/Range - Gas, Refrigerator, Stainless Steel Appliance(s), Washer, Gas Water Heater
- Laundry: Upper Level
Features
- Dining Area, Walk-In Closet(s), Attic, Bathroom - Tub Shower, Combination Dining/Living, Dry Wall, 9'+ Ceilings, 2 Story Ceilings
- Flooring: Carpet, Hardwood, Ceramic Tile, Wood
- Doors: Sliding Glass, Insulated
- Windows: Double Hung, Window Treatments
- Has basement: No
- Number of fireplaces: 1
- Fireplace features: Glass Doors, Wood Burning
Interior area
- Total structure area: 1,446
- Total interior livable area: 1,446 sqft
- Finished area above ground: 1,446
- Finished area below ground: 0
Property
Parking
- Total spaces: 2
- Parking features: Garage Faces Front, Garage Door Opener, Concrete, Paved, Attached, Driveway, Parking Lot
- Attached garage spaces: 1
- Uncovered spaces: 1
Accessibility
- Accessibility features: None
Features
- Levels: Two
- Stories: 2
- Patio & porch: Patio
- Exterior features: Stone Retaining Walls, Lighting, Rain Gutters
- Pool features: None
- Has view: Yes
- View description: Garden
Lot
- Size: 2,720 Square Feet
- Dimensions: 32.00 x 87.00
- Features: Backs - Open Common Area, Corner Lot/Unit
Details
- Additional structures: Above Grade, Below Grade
- Parcel number: 460000547469
- Zoning: R3
- Special conditions: Standard
Construction
Type & style
- Home type: Townhouse
- Architectural style: Colonial
- Property subtype: Townhouse
Materials
- Vinyl Siding, Brick
- Foundation: Slab
- Roof: Shingle,Pitched
Condition
- Very Good
- New construction: No
- Year built: 1995
Utilities & green energy
- Sewer: Public Sewer
- Water: Public
- Utilities for property: Cable Connected, Natural Gas Available
Community & HOA
Community
- Security: Carbon Monoxide Detector(s), Smoke Detector(s)
- Subdivision: Gwynedd Pointe
HOA
- Has HOA: Yes
- Services included: Common Area Maintenance, Maintenance Grounds, Road Maintenance, Sewer, Snow Removal, Trash
- HOA fee: $139 monthly
- HOA name: GWYNEDD POINT
Location
- Region: North Wales
- Municipality: MONTGOMERY TWP
Financial & listing details
- Price per square foot: $270/sqft
- Tax assessed value: $122,050
- Annual tax amount: $5,156
- Date on market: 4/12/2026
- Listing agreement: Exclusive Right To Sell
- Listing terms: Cash,Conventional
- Inclusions: All Appliances, Refrigerator, Washer, Dryer, All As Is Condition. All Furnishings Are Negotiable.
- Exclusions: Two Televisions
- Ownership: Fee Simple
Price history
| Date | Event | Price |
|---|---|---|
| 5/30/2026 | Listing removed | $2,600$2/sqft |
Source: Bright MLS #PAMC2180078 Report a problem | ||
| 5/15/2026 | Listed for rent | $2,600$2/sqft |
Source: Bright MLS #PAMC2180078 Report a problem | ||
| 5/13/2026 | Sold | $390,000+3.7%$270/sqft |
Source:  Bright MLS #PAMC2174938 Report a problem Bright MLS #PAMC2174938 Report a problem | ||
| 4/15/2026 | Pending sale | $376,000$260/sqft |
Source: Bright MLS #PAMC2174938 Report a problem | ||
| 4/12/2026 | Listed for sale | $376,000$260/sqft |
Source: Bright MLS #PAMC2174938 Report a problem | ||
Public tax history
Tax history is unavailable.
Neighborhood: 19454
Nearby homes
- $390,0002 bd3 ba1.5k sqft3400 Carriage Ct S, North Wales, PA 19454Sold
- $424,9003 bd3 ba1.4k sqft3401 Carriage Ct S, North Wales, PA 19454Off Market
- $384,1002 bd2 ba1.4k sqft3402 Carriage Ct S, North Wales, PA 19454Off Market
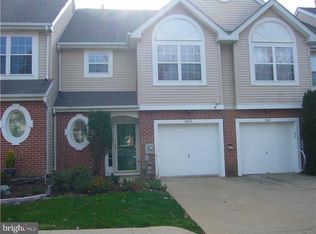
- $461,1003 bd2 ba1.9k sqft3303 Carriage Ct S, North Wales, PA 19454Off Market
- $391,5003 bd2 ba1.4k sqft3403 Carriage Ct S, North Wales, PA 19454Off Market
- $452,8003 bd2 ba2.3k sqft3302 Carriage Ct S, North Wales, PA 19454Off Market
- $371,2002 bd2 ba1.4k sqft3404 Carriage Ct S, North Wales, PA 19454Off Market
- $452,4003 bd2 ba1.9k sqft3301 Carriage Ct S, North Wales, PA 19454Off Market
Nearby schools
GreatSchools rating
- 8/10Gwyn-Nor El SchoolGrades: K-6Distance: 0.7 mi
- 10/10Pennbrook Middle SchoolGrades: 7-9Distance: 1.3 mi
- 9/10North Penn Senior High SchoolGrades: 10-12Distance: 3.5 mi
Schools provided by the listing agent
- District: North Penn
Source: Bright MLS. This data may not be complete. We recommend contacting the local school district to confirm school assignments for this home.
Get a cash offer in 3 minutes
Find out how much your home could sell for in as little as 3 minutes with a no-obligation cash offer.
Estimated market value
$390,700
Get a cash offer in 3 minutes
Find out how much your home could sell for in as little as 3 minutes with a no-obligation cash offer.
Estimated market value
$390,700
- Pennsylvania
- Montgomery County
- North Wales
- 19454
- 3400 Carriage Ct
Nearby cities
Nearby zip codes
Other North Wales Topics
