Skip main navigation
Sold for $675,000
  • $675,000

    3400 Churchill Ct, Owings, MD 20736

    3beds
    2,550sqft
    Single Family Residence
    Built in 1987
    3.13 Acres Lot
    $675,500 Zestimate®
    $265/sqft
    $3,675 Estimated rent

    Home value

    $675,500

    $642,000 - $709,000

    $3,675/mo

    Zestimate® history
    Loading
    Loading...

    Owner options

    List your home for rent

    $3,675/mo

    Rent Zestimate®

    Find your next renter with Zillow Rental Manager. Plus, with online applications, you can quickly screen prospective tenants – for free.

    Learn more

    $3,675/mo

    Rent Zestimate®

    Refinance and save

    $4,009/mo

    Est. payment

    Refinancing to a lower rate could help reduce your monthly payments and save thousands over the life of the loan.

    See today's rates

    $4,009/mo

    Est. payment

    Explore your selling options

    Work with a Zillow partner agent

    Leverage their expertise and Zillow's premium Showcase listings to get your home seen by more buyers.

    Get started

    List with your own agent

    Get your home in front of millions of buyers by listing it on Zillow.

    Learn how to do it

    Sell it yourself

    Take full control of how buyers see your home on Zillow by listing For Sale by Owner (FSBO).

    List your home

    What's special

    Wood stoveMeandering creekFenced side yardWild raspberry bushesBeautifully landscaped acresAbundant birdsCathedral ceilings
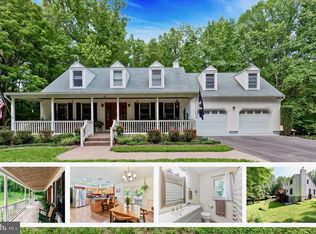
    Welcome to your own private retreat in Northern Calvert County! Set on over three beautifully landscaped acres with a meandering creek, this home has so much to offer inside and out. You’ll love the hardwood floors, along with classic touches like oak trim and crown molding. The living spaces feel open and inviting with cathedral ceilings, floor to ceiling windows, a wood stove, and new Andersen sliding doors that lead right out to two back decks—perfect for relaxing or entertaining. Step outside to enjoy the fenced side yard and a gorgeous gunite pool with new coping, tile and plaster. It’s a great space for gatherings or just unwinding in your own private backyard. Nature lovers will appreciate the 17 different native species of mature trees, wild raspberry bushes and abundant birds. The primary bedroom is a standout, featuring a fireplace, a beautiful bay window and window seat, a recently updated en suite with a charming pedestal tub ,and two spacious closets with built-ins. There’s also a large mudroom off the two-car garage with lots of closet space, a dedicated home office with a gas fireplace, and a laundry room with plenty of cabinets and counter space. In the kitchen, you’ll find Corian countertops, a JennAir stove, and a breakfast bar that looks out through a large bay window to the backyard and forest beyond —bringing in tons of natural light. Other great features include recessed lighting, a security system, and a full house walk-in crawl space for unlimited storage. If you’re looking for space, privacy, and comfort, this home checks all the boxes!

    Zillow last checked:

    Listing updated:

    Listed by:

    Susan Cleary 301-922-1044,

    RE/MAX One

    Bought with:

    Scott Cleary, 651187

    RE/MAX One

    Source: Bright MLS,MLS#: MDCA2024850MLS Logo

    Facts & features

    Interior

    Bedrooms & bathrooms
    • Bedrooms: 3
    • Bathrooms: 3
    • Full bathrooms: 2
    • 1/2 bathrooms: 1
    • Main level bathrooms: 3
    • Main level bedrooms: 3
    Rooms
    • Room types: Dining Room, Bedroom 2, Bedroom 3, Kitchen, Foyer, Bedroom 1, 2nd Stry Fam Rm, Laundry, Office, Bathroom 1, Bathroom 2, Half Bath
    Bedroom 1
    • Level: Main
    Bedroom 2
    • Level: Main
    Bedroom 3
    • Level: Main
    Bathroom 1
    • Level: Main
    Bathroom 2
    • Level: Main
    Other
    • Level: Main
    Dining room
    • Features: Flooring - HardWood
    • Level: Main
    Foyer
    • Level: Main
    Half bath
    • Level: Main
    Kitchen
    • Level: Main
    Laundry
    • Level: Main
    Mud room
    • Level: Main
    Office
    • Level: Main
    Heating
    • Heat Pump, Electric
    Cooling
    • Heat Pump, Ceiling Fan(s), Electric
    Appliances
    • Included: Microwave, Trash Compactor, Down Draft, Dishwasher, Dryer, Ice Maker, Oven, Oven/Range - Electric, Refrigerator, Washer, Water Heater
    • Laundry: Has Laundry, Main Level, Laundry Room, Mud Room
    Features
    • Soaking Tub, Bathroom - Walk-In Shower, Breakfast Area, Ceiling Fan(s), Crown Molding, Entry Level Bedroom, Family Room Off Kitchen, Formal/Separate Dining Room, Eat-in Kitchen, Recessed Lighting, Primary Bedroom - Bay Front
    • Has basement: No
    • Number of fireplaces: 2
    • Fireplace features: Gas/Propane, Wood Burning, Wood Burning Stove
    Interior area
    • Total structure area: 2,550
    • Total interior livable area: 2,550 sqft
    • Finished area above ground: 2,550
    • Finished area below ground: 0

    Property

    Parking
    • Total spaces: 8
    • Parking features: Garage Faces Front, Garage Door Opener, Asphalt, Attached, Driveway
    • Attached garage spaces: 2
    • Uncovered spaces: 6
    Accessibility
    • Accessibility features: None
    Features
    • Levels: Two
    • Stories: 2
    • Patio & porch: Deck
    • Exterior features: Chimney Cap(s), Flood Lights, Rain Gutters
    • Has private pool: Yes
    • Pool features: Gunite, In Ground, Private
    • Fencing: Partial,Back Yard
    Lot
    • Size: 3.13 Acres
    • Features: Backs - Parkland, Backs to Trees, Cul-De-Sac, Level, Rear Yard, Stream/Creek
    Details
    • Additional structures: Above Grade, Below Grade
    • Parcel number: 0502102749
    • Zoning: A
    • Special conditions: Standard

    Construction

    Type & style
    • Home type: SingleFamily
    • Architectural style: Ranch/Rambler
    • Property subtype: Single Family Residence
    Materials
    • Brick Front
    • Foundation: Block
    • Roof: Architectural Shingle
    Condition
    • Excellent
    • New construction: No
    • Year built: 1987

    Utilities & green energy

    • Sewer: On Site Septic
    • Water: Private, Well
    • Utilities for property: Propane, Cable Connected

    Community & HOA

    Community
    • Security: 24 Hour Security
    • Subdivision: None Available
    HOA
    • Has HOA: No
    Location
    • Region: Owings

    Financial & listing details

    • Price per square foot: $265/sqft
    • Tax assessed value: $491,100
    • Annual tax amount: $5,709
    • Date on market: 4/29/2026
    • Listing agreement: Exclusive Right To Sell
    • Inclusions: Pool Equipment, Extra Refrigerator, Water Softener, Whole House Water Filter,
    • Ownership: Fee Simple

    Price history

    DateEventPrice
    7/6/2026Sold$675,000$265/sqft
    Source: Bright MLS #MDCA2024850 Report a problem
    5/21/2026Pending sale$675,000$265/sqft
    Source: Bright MLS #MDCA2024850 Report a problem
    5/8/2026Listed for sale$675,000$265/sqft
    Source: Bright MLS #MDCA2024850 Report a problem
    5/4/2026Contingent$675,000$265/sqft
    Source: Bright MLS #MDCA2024850 Report a problem
    4/29/2026Listed for sale$675,000+45.2%$265/sqft
    Source: Bright MLS #MDCA2024850 Report a problem
    10/15/2003Sold$465,000$182/sqft
    Source: Public Record Report a problem

    Public tax history

    YearProperty taxesTax assessment
    2025$5,299 +6%$491,100 +6%
    2024$4,999 +10.5%$463,300 +6.4%
    2023$4,525 +6.8%$435,500 +6.8%
    2022$4,236 +2%$407,700 +2%
    2021$4,152 +1.6%$399,600 +2.1%
    2020$4,087 +1.6%$391,500 +2.1%
    2019$4,022 +0.8%$383,400 +0.8%
    2018$3,990 -0.6%$380,400 +0.8%
    2017$4,016 +0.2%$377,400 +0.8%
    2016$4,009 $374,400
    2015$4,009 $374,400
    2014$4,009 $374,400 -2.8%
    2013-- $385,100
    2012-- $385,100
    2011-- $385,100 -24.8%
    2010-- $512,410 +5.4%
    2009-- $486,122 +5.7%
    2008-- $459,836 +6.1%
    2007-- $433,550 +16.5%
    2006-- $372,096 +19.8%
    2005-- $310,643 +24.7%
    2004-- $249,190 +3.7%
    2003-- $240,230 +3.9%
    2002-- $231,270 +4%
    2001-- $222,310
    Find assessor info on the county website

    Neighborhood: 20736

    Nearby schools

    GreatSchools rating
    Schools provided by the listing agent
    • Elementary: Sunderland
    • Middle: Northern
    • High: Northern
    • District: Calvert County Public Schools

    Source: Bright MLS. This data may not be complete. We recommend contacting the local school district to confirm school assignments for this home.

    Get a cash offer in 3 minutes
    Find out how much your home could sell for in as little as 3 minutes with a no-obligation cash offer.
    Estimated market value
    $675,500
    Get a cash offer in 3 minutes
    Find out how much your home could sell for in as little as 3 minutes with a no-obligation cash offer.
    Estimated market value
    $675,500