Welcome to 3400 Civic Green Drive, a beautifully designed 3-story home located in the heart of New Town at St. Charles. This charming residence offers 4 beds and 2.5 baths, with a versatile ground level bedroom that can easily serve as a guest room, home office, or flex space. Coastal style exterior with brick and stone accents, along with a spacious layout and attached two car garage. Bright living areas, comfortable bedrooms, and thoughtful finishes throughout. Living in New Town means more than just a beautiful home, it’s a lifestyle. This vibrant, walkable community is known for its stunning lakes, scenic canals, and tree lined streets. Residents enjoy access to a long list of amenities including multiple pools with a lazy river and splash pad, sand volleyball, playgrounds, and walking trails. The Civic Green and amphitheater host concerts, movie nights, and seasonal events, while the Town Square is home to restaurants, shops, coffee house, and a weekend farmer’s market. Kayaking, paddleboarding, and fishing are just steps from your door, and a strong sense of community is felt throughout the neighborhood. Located in the desirable Orchard Farm School District, New Town also offers added peace of mind with dedicated on site security and community maintenance. Whether you're looking for a place to unwind, entertain, or simply enjoy everyday living this is your opportunity to own in one of St. Charles’ most sought after communities.
Closed
Listed by: EXP Realty, LLC • Mark & Neil Gellman • Contact: 314-336-1991
Bought with: RE/MAX Platinum
Price Unknown
3400 Civic Green Dr, Saint Charles, MO 63301
4beds
1,902sqft
Single Family Residence
Built in 2005
2,178 Square Feet Lot
$330,200 Zestimate®
$--/sqft
$2,502 Estimated rent
Home value
$330,200
$307,000 - $353,000
$2,502/mo
Zestimate® history
Owner options
List your home for rent
$2,502/mo
Rent Zestimate®
Find your next renter with Zillow Rental Manager. Plus, with online applications, you can quickly screen prospective tenants – for free.
$2,502/mo
Rent Zestimate®
Refinance and save
$885/mo
Est. payment
Refinancing to a lower rate could help reduce your monthly payments and save thousands over the life of the loan.
$885/mo
Est. payment
Explore your selling options
Work with a Zillow partner agent
Leverage their expertise and Zillow's premium Showcase listings to get your home seen by more buyers.
Get startedList with your own agent
Get your home in front of millions of buyers by listing it on Zillow.
Learn how to do itSell it yourself
Take full control of how buyers see your home on Zillow by listing For Sale by Owner (FSBO).
List your homeWhat's special
Brick and stone accentsAttached two car garageThoughtful finishesSpacious layoutCoastal style exteriorComfortable bedrooms
Zillow last checked:
Listing updated:
Listed by:
Mark & Neil Gellman 314-336-1991,
EXP Realty, LLC
Bought with:
Amy L Stokes, 2005010256
RE/MAX Platinum
Source: MARIS,MLS#: 25049753 Originating MLS: St. Louis Association of REALTORS
Originating MLS: St. Louis Association of REALTORSFacts & features
Interior
Bedrooms & bathrooms
- Bedrooms: 4
- Bathrooms: 3
- Full bathrooms: 2
- 1/2 bathrooms: 1
- Main level bathrooms: 1
- Main level bedrooms: 1
Primary bedroom
- Features: Floor Covering: Carpeting
- Level: Third
- Area: 306
- Dimensions: 18x17
Bedroom
- Features: Floor Covering: Carpeting
- Level: Main
- Area: 255
- Dimensions: 15x17
Bedroom
- Features: Floor Covering: Carpeting
- Level: Third
- Area: 90
- Dimensions: 9x10
Bedroom
- Features: Floor Covering: Carpeting
- Level: Third
- Area: 90
- Dimensions: 9x10
Dining room
- Features: Floor Covering: Wood
- Level: Second
- Area: 153
- Dimensions: 9x17
Kitchen
- Features: Floor Covering: Wood
- Level: Second
- Area: 117
- Dimensions: 9x13
Living room
- Features: Floor Covering: Wood
- Level: Second
- Area: 506
- Dimensions: 22x23
Heating
- Electric, Forced Air
Cooling
- Central Air, Electric
Appliances
- Included: Dishwasher, Disposal, Microwave, Built-In Electric Oven, Refrigerator
Features
- Basement: None
- Has fireplace: No
Interior area
- Total structure area: 1,902
- Total interior livable area: 1,902 sqft
- Finished area above ground: 1,902
Property
Parking
- Total spaces: 2
- Parking features: Garage - Attached
- Attached garage spaces: 2
Features
- Levels: Three Or More
Lot
- Size: 2,178 Square Feet
- Dimensions: 0.050 acres
- Features: Level
Details
- Parcel number: 5116C9772001447.0000000
- Special conditions: Standard
Construction
Type & style
- Home type: SingleFamily
- Architectural style: Traditional
- Property subtype: Single Family Residence
Materials
- Brick
Condition
- Year built: 2005
Utilities & green energy
- Sewer: Public Sewer
- Water: Public
Community & HOA
Community
- Subdivision: New Town
HOA
- Has HOA: Yes
- Amenities included: Beach Access, Common Ground, Lake, Pool, Trail(s)
- Services included: Maintenance Grounds, Maintenance Parking/Roads, Pool, Recreational Facilities
- HOA fee: $885 annually
- HOA name: New Town
Location
- Region: Saint Charles
Financial & listing details
- Tax assessed value: $307,187
- Annual tax amount: $3,425
- Date on market: 7/25/2025
- Cumulative days on market: 83 days
- Listing terms: Cash,Conventional,FHA,VA Loan
- Ownership: Private
Price history
| Date | Event | Price |
|---|---|---|
| 11/18/2025 | Sold | -- |
Source:  MARIS #25049753 Report a problem MARIS #25049753 Report a problem | ||
| 10/16/2025 | Pending sale | $329,000$173/sqft |
Source: MARIS #25049753 Report a problem | ||
| 9/4/2025 | Price change | $329,000-2.9%$173/sqft |
Source: MARIS #25049753 Report a problem | ||
| 8/19/2025 | Price change | $339,000-3.1%$178/sqft |
Source: MARIS #25049753 Report a problem | ||
| 7/25/2025 | Listed for sale | $350,000$184/sqft |
Source: MARIS #25049753 Report a problem | ||
| 2/8/2006 | Sold | -- |
Source: Public Record Report a problem | ||
Public tax history
| Year | Property taxes | Tax assessment |
|---|---|---|
| 2025 | $3,814 +11.3% | $58,366 +14.6% |
| 2024 | $3,425 -6.1% | $50,948 |
| 2023 | $3,649 +8.5% | $50,948 +13.1% |
| 2022 | $3,364 | $45,027 |
| 2021 | -- | $45,027 +13.5% |
| 2020 | -- | $39,663 |
| 2019 | $2,836 | $39,663 +1.5% |
| 2018 | $2,836 +1.4% | $39,067 |
| 2017 | $2,797 -5.6% | $39,067 -3.6% |
| 2016 | $2,961 -0.7% | $40,524 |
| 2015 | $2,983 -9.8% | $40,524 -8.7% |
| 2014 | $3,309 | $44,370 |
| 2013 | -- | $44,370 -10% |
| 2012 | -- | $49,300 -5% |
| 2011 | -- | $51,900 |
| 2010 | -- | $51,900 |
| 2009 | -- | $51,900 -6% |
| 2008 | -- | $55,210 +22.7% |
| 2007 | -- | $45,000 |
| 2006 | -- | -- |
| 2005 | -- | -- |
Find assessor info on the county website
Neighborhood: 63301
Nearby homes
- $339,0003 bd3 ba1.9k sqft3404 Civic Green Dr, Saint Charles, MO 63301Off Market
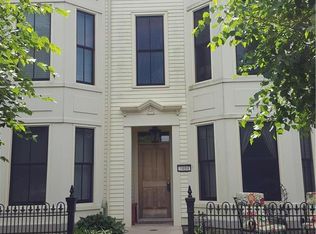
- $277,1002 bd2 ba1.3k sqft3408 Civic Green Dr, Saint Charles, MO 63301Off Market

- $325,5003 bd2 ba1.9k sqft3396 Civic Green Dr, Saint Charles, MO 63301Off Market
- $278,6002 bd2 ba1.4k sqft3412 Civic Green Dr, Saint Charles, MO 63301Off Market

- $282,8002 bd3 ba1.3k sqft3392 Civic Green Dr, Saint Charles, MO 63301Off Market
- $300,6002 bd2 ba1.5k sqft3388 Civic Green Dr, Saint Charles, MO 63301Off Market
- $--3 bd3 ba1.4k sqft3416 Civic Green Dr, Saint Charles, MO 63301Sold
- $288,5003 bd2 ba1.4k sqft3420 Civic Green Dr, Saint Charles, MO 63301Off Market
Nearby schools
GreatSchools rating
- 6/10Orchard Farm Middle SchoolGrades: 5-6Distance: 4.9 mi
- 6/10Orchard Farm Sr. High SchoolGrades: 9-12Distance: 0.8 mi
- 8/10Orchard Farm Elementary SchoolGrades: K-4Distance: 5 mi
Schools provided by the listing agent
- Elementary: Orchard Farm Elem.
- Middle: Orchard Farm Middle
- High: Orchard Farm Sr. High
Source: MARIS. This data may not be complete. We recommend contacting the local school district to confirm school assignments for this home.
Get a cash offer in 3 minutes
Find out how much your home could sell for in as little as 3 minutes with a no-obligation cash offer.
Estimated market value
$330,200
Get a cash offer in 3 minutes
Find out how much your home could sell for in as little as 3 minutes with a no-obligation cash offer.
Estimated market value
$330,200
- Missouri
- Saint Charles County
- Saint Charles
- 63301
- 3400 Civic Green Dr
Nearby cities
Nearby zip codes
Other Saint Charles Topics
