Nestled on just over half an acre, this well-loved 1950's ranch-style home offers endless potential in a well-regarded neighborhood of custom homes near Del Paso Country Club. With its timeless charm, this property is perfect for those looking to make their mark and bring this home back to its full glory. The home is already set up for multigenerational living, offering flexibility with separate living areas and abundant space for everyone. There are four bedrooms and a flex room, two living areas, 3 full baths, and a nice central kitchen area between the two living spaces. You will find original wood floors and a cozy fireplace, which help fill the home with warmth and character. A large 4-car garage and plenty of driveway parking add to the home's convenience, making it ideal for families with multiple vehicles or those who love to entertain. Step outside to your private backyard retreat, featuring a pool - perfect for relaxing or hosting gatherings under the sun. The vast yard is beautifully adorned with mature trees but still provides plenty of room for expansion, gardening, or simply enjoying the outdoors in peace and privacy. Two sheds provide additional storage. While this home is a definite fixer-upper, the potential is limitless! All Section 1 repairs are complete.
Closed
$640,000
3400 Club Ln, Sacramento, CA 95821
4beds
2,636sqft
Single Family Residence
Built in 1952
0.56 Acres Lot
$750,600 Zestimate®
$243/sqft
$3,591 Estimated rent
Home value
$750,600
$676,000 - $833,000
$3,591/mo
Zestimate® history
Owner options
List your home for rent
$3,591/mo
Rent Zestimate®
Find your next renter with Zillow Rental Manager. Plus, with online applications, you can quickly screen prospective tenants – for free.
$3,591/mo
Rent Zestimate®
Refinance and save
$4,110/mo
Est. payment
Refinancing to a lower rate could help reduce your monthly payments and save thousands over the life of the loan.
$4,110/mo
Est. payment
Explore your selling options
Work with a Zillow partner agent
Leverage their expertise and Zillow's premium Showcase listings to get your home seen by more buyers.
Get startedList with your own agent
Get your home in front of millions of buyers by listing it on Zillow.
Learn how to do itSell it yourself
Take full control of how buyers see your home on Zillow by listing For Sale by Owner (FSBO).
List your homeWhat's special
Cozy fireplaceMature treesPrivate backyard retreatAbundant spacePeace and privacyOriginal wood floorsFour bedrooms
Zillow last checked:
Listing updated:
Listed by:
Julie Burks DRE #01019816 916-225-0707,
Riverpoint Realty
Bought with:
John Hurley, DRE #01939977
Platinum Home Properties
Source: MetroList Services of CA,MLS#: 224133495Originating MLS: MetroList Services, Inc.
Facts & features
Interior
Bedrooms & bathrooms
- Bedrooms: 4
- Bathrooms: 3
- Full bathrooms: 3
Rooms
- Room types: Bathroom, Bonus Room, Den, Family Room
Dining room
- Features: Dining/Living Combo
Kitchen
- Features: Breakfast Area, Pantry Cabinet, Synthetic Counter
Heating
- Baseboard, Central, Fireplace(s)
Cooling
- Ceiling Fan(s), Central Air, Multi Units
Appliances
- Included: Built-In Electric Range, Free-Standing Refrigerator, Dishwasher
- Laundry: Laundry Closet, Sink, Electric Dryer Hookup, Gas Dryer Hookup, Ground Floor, Inside
Features
- Flooring: Carpet, Linoleum, Tile, Wood
- Number of fireplaces: 1
- Fireplace features: Brick, Living Room, Raised Hearth, Wood Burning
Interior area
- Total interior livable area: 2,636 sqft
Property
Parking
- Total spaces: 4
- Parking features: 24'+ Deep Garage, Attached, Garage Door Opener, Garage Faces Front, Driveway
- Attached garage spaces: 4
- Has uncovered spaces: Yes
Features
- Stories: 1
- Has private pool: Yes
- Pool features: In Ground, On Lot, Heat None
- Fencing: Back Yard,Fenced,Wood,Full
Lot
- Size: 0.56 Acres
- Features: Landscape Back, Landscape Front
Details
- Additional structures: Shed(s)
- Parcel number: 25402720060000
- Zoning description: RD-3
- Special conditions: Offer As Is,Trust
Construction
Type & style
- Home type: SingleFamily
- Architectural style: Ranch
- Property subtype: Single Family Residence
Materials
- Brick Veneer, Frame, Wood Siding
- Foundation: Combination, Concrete, Raised
- Roof: Composition
Condition
- Year built: 1952
Utilities & green energy
- Sewer: In & Connected, Public Sewer
- Water: Meter on Site, Water District
- Utilities for property: Cable Available, Public, Electric, Internet Available, Natural Gas Connected
Community & HOA
Location
- Region: Sacramento
Financial & listing details
- Price per square foot: $243/sqft
- Tax assessed value: $652,800
- Price range: $640K - $640K
- Date on market: 7/5/2025
- Road surface type: Paved
Price history
| Date | Event | Price |
|---|---|---|
| 1/28/2025 | Sold | $640,000-1.4%$243/sqft |
Source: MetroList Services of CA #224133495 Report a problem | ||
| 1/8/2025 | Pending sale | $649,000$246/sqft |
Source: MetroList Services of CA #224133495 Report a problem | ||
| 12/16/2024 | Listed for sale | $649,000$246/sqft |
Source: MetroList Services of CA #224133495 Report a problem | ||
Public tax history
| Year | Property taxes | Tax assessment |
|---|---|---|
| 2026 | -- | $652,800 +42.7% |
| 2025 | $7,694 +43.2% | $457,617 +2% |
| 2024 | $5,372 +2.6% | $448,645 +2% |
| 2023 | $5,234 +0.6% | $439,849 +2% |
| 2022 | $5,204 +1.7% | $431,225 +2% |
| 2021 | $5,115 +1.9% | $422,770 +1% |
| 2020 | $5,018 +2.1% | $418,436 +2% |
| 2019 | $4,915 +1.2% | $410,232 +2% |
| 2018 | $4,856 +1% | $402,190 +2% |
| 2017 | $4,806 +7.1% | $394,305 +2% |
| 2016 | $4,489 +4% | $386,574 +1.5% |
| 2015 | $4,317 | $380,768 +2% |
| 2014 | $4,317 | $373,310 +0.5% |
| 2013 | -- | $371,624 +2% |
| 2012 | -- | $364,339 +2% |
| 2011 | -- | $357,196 +0.8% |
| 2010 | -- | $354,527 +1.8% |
| 2008 | -- | $348,403 +2% |
| 2007 | -- | $341,573 +2% |
| 2006 | -- | $334,877 +2% |
| 2005 | -- | $328,312 +2% |
| 2004 | -- | $321,876 +1.9% |
| 2003 | -- | $315,978 +2% |
| 2002 | -- | $309,784 +34.1% |
| 2001 | -- | $230,941 +2% |
| 2000 | -- | $226,414 |
Find assessor info on the county website
Neighborhood: Arden-Arcade
Nearby homes
- $736,1003 bd3 ba2k sqft3410 Club Ln, Sacramento, CA 95821Off Market
- $541,5003 bd2 ba2.1k sqft3336 Club Ln, Sacramento, CA 95821Sold

- $539,7003 bd2 ba1.6k sqft3330 Club Ln, Sacramento, CA 95821Off Market
- $615,0003 bd2 ba1.7k sqft3414 Club Ln, Sacramento, CA 95821Sold
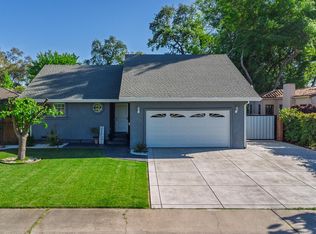
- $1,269,3003 bd3 ba2.8k sqft3401 Pope Ave, Sacramento, CA 95821Off Market
- $467,2003 bd2 ba1.6k sqft3551 West Way, Sacramento, CA 95821Off Market
- $540,3004 bd2 ba1.8k sqft3561 West Way, Sacramento, CA 95821Off Market
- $480,2003 bd1 ba1.8k sqft3611 West Way, Sacramento, CA 95821Off Market
Nearby schools
GreatSchools rating
- 2/10Whitney Avenue Elementary SchoolGrades: K-5Distance: 1.1 mi
- 2/10Arcade Fundamental Middle SchoolGrades: 6-8Distance: 0.5 mi
- 6/10Mira Loma High SchoolGrades: 9-12Distance: 0.9 mi
Get a cash offer in 3 minutes
Find out how much your home could sell for in as little as 3 minutes with a no-obligation cash offer.
Estimated market value
$750,600
Get a cash offer in 3 minutes
Find out how much your home could sell for in as little as 3 minutes with a no-obligation cash offer.
Estimated market value
$750,600
