This beautifully updated 4 bedroom home is ready for its new owner. As you enter the foyer to the left is the dining room and to the right is the living room. The living room is open to the great room that has a fireplace with an updated stone face. These rooms all have hardwood floors. The great room flows perfectly to the completely renovated kitchen. Partial wall removal, quartz countertops, soft close cabinets, backsplash, island and newer appliances make this room a cook's dream! Additional areas found on the first floor: half bath, pantry and a flex room currently used as a fitness room. The second floor includes the primary bedroom that is a retreat with a gorgeous ensuite bath and huge walk in closet. The other 3 generously sized bedrooms share a double sink bath. The laundry room is smartly located on the second floor. Also you will find a second gathering area, currently used as a family room. All bathrooms have been updated with fixtures, vanities and tile flooring. Adding to this wonderfully functional home is the back yard! An oversized patio, above ground pool (2023), amazing deck (2024), shed and privacy fence add to the appeal this home offers. Updates per owner: 2017 roof, front windows and bedroom carpeting, 2018: wood flooring in upstairs gathering room, primary bedroom and walk in closet. Sellers are including an AHS 1 YR Warranty in the amount of $475.00 at closing for the Buyer(s).
Closed
$415,000
3400 Cobblefield Dr, Evansville, IN 47711
4beds
2,979sqft
Single Family Residence
Built in 1997
0.25 Acres Lot
$426,400 Zestimate®
$--/sqft
$2,657 Estimated rent
Home value
$426,400
$384,000 - $478,000
$2,657/mo
Zestimate® history
Owner options
List your home for rent
$2,657/mo
Rent Zestimate®
Find your next renter with Zillow Rental Manager. Plus, with online applications, you can quickly screen prospective tenants – for free.
$2,657/mo
Rent Zestimate®
Refinance and save
$2,660/mo
Est. payment
Refinancing to a lower rate could help reduce your monthly payments and save thousands over the life of the loan.
$2,660/mo
Est. payment
Explore your selling options
Work with a Zillow partner agent
Leverage their expertise and Zillow's premium Showcase listings to get your home seen by more buyers.
Get startedList with your own agent
Get your home in front of millions of buyers by listing it on Zillow.
Learn how to do itSell it yourself
Take full control of how buyers see your home on Zillow by listing For Sale by Owner (FSBO).
List your homeWhat's special
Zillow last checked:
Listing updated:
Listed by:
Rick Mileham Office:812-473-4663,
ERA FIRST ADVANTAGE REALTY, INC
Bought with:
Julie Card, RB14041174
ERA FIRST ADVANTAGE REALTY, INC
Source: IRMLS,MLS#: 202526094
Facts & features
Interior
Bedrooms & bathrooms
- Bedrooms: 4
- Bathrooms: 3
- Full bathrooms: 2
- 1/2 bathrooms: 1
Bedroom 1
- Level: Upper
Bedroom 2
- Level: Upper
Dining room
- Level: Main
- Area: 132
- Dimensions: 12 x 11
Family room
- Level: Main
- Area: 240
- Dimensions: 20 x 12
Kitchen
- Level: Main
- Area: 240
- Dimensions: 20 x 12
Living room
- Level: Main
- Area: 132
- Dimensions: 12 x 11
Office
- Level: Main
- Area: 88
- Dimensions: 11 x 8
Heating
- Natural Gas
Cooling
- Central Air
Appliances
- Included: Disposal, Range/Oven Hook Up Elec, Dishwasher, Microwave, Refrigerator, Exhaust Fan, Gas Range
- Laundry: Electric Dryer Hookup, Washer Hookup
Features
- Breakfast Bar, Ceiling-9+, Ceiling Fan(s), Walk-In Closet(s), Eat-in Kitchen, Entrance Foyer, Pantry, Double Vanity, Stand Up Shower, Tub and Separate Shower, Formal Dining Room
- Flooring: Hardwood, Laminate, Ceramic Tile
- Basement: Crawl Space
- Number of fireplaces: 1
- Fireplace features: Living Room, Gas Log
Interior area
- Total structure area: 2,979
- Total interior livable area: 2,979 sqft
- Finished area above ground: 2,979
- Finished area below ground: 0
Property
Parking
- Total spaces: 2
- Parking features: Attached, Aggregate
- Attached garage spaces: 2
- Has uncovered spaces: Yes
Features
- Levels: Two
- Stories: 2
- Patio & porch: Patio
- Has spa: Yes
- Spa features: Jet Tub
- Fencing: Privacy,Wood
Lot
- Size: 0.25 Acres
- Dimensions: 80x134
- Features: Level, 0-2.9999, City/Town/Suburb, Landscaped
Details
- Additional structures: Shed
- Parcel number: 820602002681.010019
Construction
Type & style
- Home type: SingleFamily
- Property subtype: Single Family Residence
Materials
- Brick
- Roof: Asphalt
Condition
- New construction: No
- Year built: 1997
Details
- Warranty included: Yes
Utilities & green energy
- Sewer: City
- Water: City
Community & HOA
Community
- Subdivision: Keystone
HOA
- Has HOA: Yes
- HOA fee: $130 annually
Location
- Region: Evansville
Financial & listing details
- Tax assessed value: $307,500
- Annual tax amount: $3,193
- Date on market: 7/7/2025
- Listing terms: Cash,Conventional,FHA,VA Loan
Price history
| Date | Event | Price |
|---|---|---|
| 8/12/2025 | Sold | $415,000 |
Source:  IRMLS #202526094 Report a problem IRMLS #202526094 Report a problem | ||
| 7/12/2025 | Pending sale | $415,000 |
Source: IRMLS #202526094 Report a problem | ||
| 7/10/2025 | Listed for sale | $415,000+84.4% |
Source: IRMLS #202526094 Report a problem | ||
| 9/12/2017 | Sold | $225,000-11.4%$76/sqft |
Source: Agent Provided Report a problem | ||
| 8/10/2017 | Price change | $253,900-0.4%$85/sqft |
Source: ERA First Advantage Realty, Inc. #201730507 Report a problem | ||
| 7/6/2017 | Listed for sale | $254,900+45.8%$86/sqft |
Source: ERA First Advantage Realty, Inc. #201730507 Report a problem | ||
| 9/25/2009 | Sold | $174,797-12.6%$59/sqft |
Source: Agent Provided Report a problem | ||
| 6/22/2009 | Price change | $199,900-7%$67/sqft |
Source: F.C. Tucker Emge Realtors #165163 Report a problem | ||
| 5/23/2009 | Listed for sale | $214,900$72/sqft |
Source: F.C. Tucker Emge Realtors #165163 Report a problem | ||
Public tax history
| Year | Property taxes | Tax assessment |
|---|---|---|
| 2025 | $3,035 -8.9% | $307,500 +7.7% |
| 2024 | $3,332 +5.1% | $285,500 -9.4% |
| 2023 | $3,169 +20.7% | $315,200 +9.9% |
| 2022 | $2,626 +4.1% | $286,800 +22.5% |
| 2021 | $2,523 +9.2% | $234,100 0% |
| 2020 | $2,310 -34.8% | $234,200 +6.7% |
| 2019 | $3,544 +55.5% | $219,400 0% |
| 2018 | $2,279 +4.4% | $219,500 -0.1% |
| 2017 | $2,183 | $219,700 +1.2% |
| 2016 | $2,183 +3.6% | $217,100 +6.5% |
| 2014 | $2,106 +6% | $203,900 -1.9% |
| 2013 | $1,986 +4.5% | $207,800 +5.1% |
| 2012 | $1,900 +15.9% | $197,700 -4.1% |
| 2011 | $1,639 +10.7% | $206,100 +3.4% |
| 2010 | $1,481 +10.5% | $199,400 |
| 2009 | $1,340 | $199,400 -0.6% |
| 2008 | -- | $200,700 |
| 2007 | -- | $200,700 |
| 2006 | -- | -- |
| 2003 | -- | $109,700 |
| 2001 | -- | $109,700 |
Find assessor info on the county website
Neighborhood: Oakhill
Nearby homes
- $330,6003 bd2 ba1.8k sqft3334 Cobble Field Dr, Evansville, IN 47711Off Market
- $406,4004 bd3 ba2.8k sqft3410 Cobblefield Dr, Evansville, IN 47711Off Market
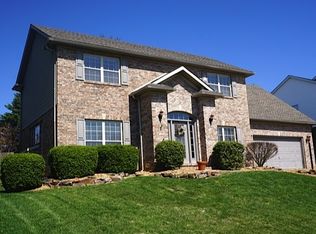
- $390,5003 bd3 ba2.7k sqft5818 Sand Ridge Dr, Evansville, IN 47711Off Market

- $331,4003 bd2 ba2.1k sqft3324 Cobblefield Dr, Evansville, IN 47711Off Market

- $370,4004 bd2 ba2.5k sqft3420 Cobble Field Dr, Evansville, IN 47711Off Market
- $342,6004 bd2 ba1.9k sqft3333 Cobblefield Dr, Evansville, IN 47711Off Market
- $351,1004 bd2 ba2.4k sqft5800 Sand Ridge Dr, Evansville, IN 47711Off Market
- $261,0004 bd3 ba2.3k sqft3430 Cobblefield Dr, Evansville, IN 47711Sold
Nearby schools
GreatSchools rating
- 8/10Oak Hill ElementaryGrades: K-6Distance: 1.2 mi
- 5/10North Junior High SchoolGrades: 7-8Distance: 6.3 mi
- 8/10North High SchoolGrades: 9-12Distance: 6.3 mi
Schools provided by the listing agent
- Elementary: Oakhill
- Middle: North
- High: North
- District: Evansville-Vanderburgh School Corp.
Source: IRMLS. This data may not be complete. We recommend contacting the local school district to confirm school assignments for this home.


Get pre-qualified for a loan
At Zillow Home Loans, we can pre-qualify you in as little as 5 minutes with no impact to your credit score.An equal housing lender. NMLS #10287.
Sell for more on Zillow
Get a Zillow Showcase℠ listing at no additional cost and you could sell for .
$426,400
2% more
+$8,528
With Zillow Showcase(estimated)
$434,928
- Indiana
- Vanderburgh County
- Evansville
- 47711
- Oakhill
- 3400 Cobblefield Dr
Nearby cities
Nearby neighborhoods
Nearby zip codes
Other Evansville Topics
