Skip main navigation
Active
  • $440,000

    3400 Colonial Downs Dr, Reno, NV 89512

    3beds
    1,281sqft
    : 
    $2,915/mo
    Get pre-qualified
    Single Family Residence
    Built in 2023
    1,306 Square Feet Lot
    $-- Zestimate®
    $343/sqft
    $75/mo HOA

    What's special

    Neutral tasteful paletteGreat mountain viewsAttached garageSpacious paver parking areaInviting open layoutUpgraded brushed nickel fixtures
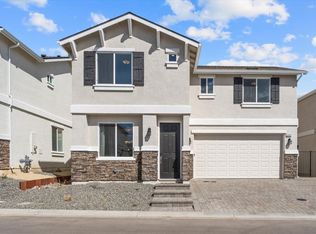
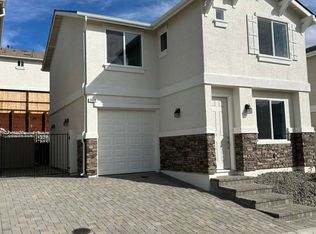
    Charming home in the Cottages at Comstock community. Thoughtfully designed, this property is as functional as it is beautiful. Inside, you'll be greeted by an inviting open layout adorned with luxury vinyl plank flooring throughout the main living and bathroom areas, complemented by white quartz countertops with stunning veining and upgraded brushed nickel fixtures. For added convenience, the property features both an attached garage and a spacious paver parking area, offering ample room for multiple vehicles. The garage is enhanced with newly installed epoxy flooring, a premium upgrade completed by the current owner that adds both durability and a clean, polished finish. Located just minutes from UNR, downtown Reno, Midtown and major freeway access, this property delivers an ideal blend of tranquility and accessibility with great mountain views. With its neutral, tasteful palette and meticulous care, this home is truly move-in ready and waiting for its next chapter.
    9 days
    |
    858
    |
    53
    |

    Likely to sell faster than

    Zillow last checked:

    Listing updated:

    Listed by:

    Michelle McCormack S.182297 775-250-1549,

    RE/MAX Professionals-Reno

    Source: NNRMLS,MLS#: 260009829MLS Logo

      Facts & features

      Interior

      Bedrooms & bathrooms
      • Bedrooms: 3
      • Bathrooms: 3
      • Full bathrooms: 2
      • 1/2 bathrooms: 1
      Heating
      • Forced Air, Natural Gas
      Cooling
      • Central Air
      Appliances
      • Included: Dishwasher, Disposal, Gas Cooktop, Microwave, Oven
      • Laundry: Cabinets, Laundry Room, Washer Hookup
      Features
      • Breakfast Bar, Ceiling Fan(s), Pantry, Smart Thermostat, Walk-In Closet(s)
      • Flooring: Carpet, Ceramic Tile, Tile, Vinyl
      • Windows: Double Pane Windows, Low Emissivity Windows, Vinyl Frames
      • Has fireplace: No
      • Common walls with other units/homes: No Common Walls
      Interior area
      • Total structure area: 1,281
      • Total interior livable area: 1,281 sqft

      Property

      Parking
      • Total spaces: 1
      • Parking features: Attached, Garage
      • Attached garage spaces: 1
      Features
      • Levels: Two
      • Stories: 2
      • Patio & porch: Uncovered, Patio
      • Exterior features: None
      • Spa features: None
      • Fencing: Back Yard
      • Has view: Yes
      • View description: City, Mountain(s), Valley
      Lot
      • Size: 1,306 Square Feet
      • Features: Common Area, Landscaped, Level
      Details
      • Additional structures: None
      • Parcel number: 00330408
      • Zoning: SF11

      Construction

      Type & style
      • Home type: SingleFamily
      • Property subtype: Single Family Residence
      Materials
      • Frame, Stucco
      • Foundation: Slab
      • Roof: Composition,Pitched
      Condition
      • New construction: No
      • Year built: 2023

      Utilities & green energy

      • Sewer: Public Sewer
      • Water: Public
      • Utilities for property: Cable Available, Electricity Available, Internet Available, Natural Gas Available, Phone Available, Sewer Available, Water Available, Cellular Coverage, Centralized Data Panel, Water Meter Installed

      Community & HOA

      Community
      • Security: Smoke Detector(s)
      • Subdivision: Mountain View Estates Unit 4
      HOA
      • Has HOA: Yes
      • Amenities included: None
      • Services included: Snow Removal
      • HOA fee: $75 monthly
      • HOA name: MJK Company
      Location
      • Region: Reno

      Financial & listing details

      • Price per square foot: $343/sqft
      • Tax assessed value: $287,578
      • Annual tax amount: $3,687
      • Date on market: 7/31/2026
      • Cumulative days on market: 10 days
      • Listing terms: 1031 Exchange,Cash,Conventional,FHA,VA Loan

        Estimated market value

        Not available

        Estimated sales range

        Not available

        Not available

        Price history

        DateEventPrice
        7/31/2026Listed for sale$440,000+2.9%$343/sqft
        Source: NNRMLS #260009829 Report a problem
        2/29/2024Sold$427,400$334/sqft
        Source: Public Record Report a problem

        Public tax history

        YearProperty taxesTax assessment
        2026$3,705 +3.2%$100,652 -0.5%
        2025$3,589 +367.8%$101,184 +367.5%
        2024$767 +115.4%$21,644 -9.3%
        2023$356 $23,856 +146.2%
        2022-- $9,688
        Find assessor info on the county website

        Monthly payment

        Est. payment

        Payment breakdown

        Explore the cost of this home by adjusting the details. Changes won't be saved.
        All calculations are estimates and provided by Zillow, Inc. for informational purposes only. Actual amounts may vary.
        HOA fees may include property taxes on listings classified as Co-Ops. Contact the listing agent and/or owner for fee details.
        Mortgage interest rates are dependent on a number of factors, including credit score, down payment, and repayment length. Interest rate data provided by Zillow Group Marketplace, Inc. as of 1/1/1970 from various mortgage lenders with which we have lead or other similar arrangements; the Estimated Payment is an average of those rates.
        See how much you could borrow to make a competitive offer.

        Climate risks

        Neighborhood: Northeast

        Getting around

        1 / 100
        Car-Dependent
        25 / 100
        Some Transit
        28 / 100
        Somewhat Bikeable

        Nearby schools

        GreatSchools rating
        Schools provided by the listing agent
        • Elementary: Peavine
        • Middle: Clayton
        • High: Hug

        Source: NNRMLS. This data may not be complete. We recommend contacting the local school district to confirm school assignments for this home.

        A local agent can set up tours, give advice and negotiate with sellers.

        Browse local experts

        Similar homes