Skip main navigation
Sold for $4,388,000
  • Listing Provided by: Equity Union
    Bought with: Equity Union
    Tax assessed value
    $4,388,000

    3400 Colville Pl, Encino, CA 91436

    5beds
    4,194sqft
    Single Family Residence
    Built in 2024
    9,247 Square Feet Lot
    $4,196,900 Zestimate®
    $1,046/sqft
    $6,397 Estimated rent

    Home value

    $4,196,900

    $3.86M - $4.57M

    $6,397/mo

    Zestimate® history
    Loading
    Loading...

    Owner options

    List your home for rent

    $6,397/mo

    Rent Zestimate®

    Find your next renter with Zillow Rental Manager. Plus, with online applications, you can quickly screen prospective tenants – for free.

    Learn more

    $6,397/mo

    Rent Zestimate®

    Refinance and save

    $27,623/mo

    Est. payment

    Refinancing to a lower rate could help reduce your monthly payments and save thousands over the life of the loan.

    See today's rates

    $27,623/mo

    Est. payment

    Explore your selling options

    Work with a Zillow partner agent

    Leverage their expertise and Zillow's premium Showcase listings to get your home seen by more buyers.

    Get started

    List with your own agent

    Get your home in front of millions of buyers by listing it on Zillow.

    Learn how to do it

    Sell it yourself

    Take full control of how buyers see your home on Zillow by listing For Sale by Owner (FSBO).

    List your home

    What's special

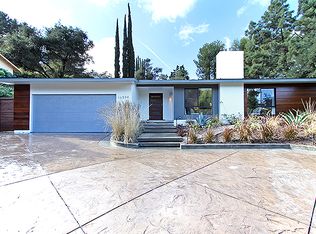
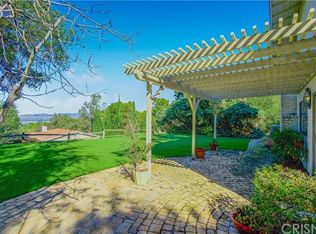
    Welcome to your ultimate dream home... Breathtaking views and state of the art touches will surely leave you speechless. Hidden away on a private, quiet, cul-de-sac in the sought-after enclave of Encino Hills. This new construction, two-story Modern Architecture home has a lush curb appeal with a spacious 2-car garage. Greeted by its large state-of-the-art glass front door, you are taken on a journey of meticulously crafted luxury with its open floor plan, exquisite wooden floors, and stunning light fixtures throughout. The dining room features not one, but two wine displays, textured wooden ceiling, and double french door, exiting to a private rest patio. The inviting gourmet chef’s kitchen is equipped with WOLF appliances, including a built-in coffee machine, soft-close cabinets and drawers, double walk-in pantry, double dishwashers, a large marble island with 4 bar seating and a breakfast area. The side yard off the kitchen combines a large artificial turf and a concrete area for family meals, fun, and gathering. The exquisite primary suite features a walk-in closet and spa-like master bath with a soaking tub, walk-in glass shower, and dual vanity. Open concept family area with floating wooden shelves, centerpiece fireplace, and a wide sliding door, enabling seamless indoor / outdoor living experience and endless views. The entertainers yard presents a pool, spa, large turf area, built-in fire-pit, outdoor kitchenette, over-sized BBQ with a sit-down bar for 10, ideal for al fresco dinners with jetliner views of the San Fernando area. Enjoy everything Encino has to offer, located south of Ventura Blvd, in the award winning Lanai School district, near shops, restaurants, easy commute access to the west side, and so much more.

    Zillow last checked:

    Listing updated:

    Listing Provided by:

    Zeev Perez DRE #01932490 818-445-6909,

    Equity Union

    Bought with:

    Zeev Perez, DRE #01932490

    Equity Union

    Source: CRMLS,MLS#: SR24168613MLS LogoOriginating MLS: California Regional MLS

    Facts & features

    Interior

    Bedrooms & bathrooms
    • Bedrooms: 5
    • Bathrooms: 5
    • Full bathrooms: 5
    • Main level bathrooms: 2
    • Main level bedrooms: 1
    Bathroom
    • Features: Jack and Jill Bath
    Bathroom
    • Features: Bathtub, Closet, Dual Sinks, Low Flow Plumbing Fixtures, Multiple Shower Heads, Separate Shower
    Kitchen
    • Features: Butler's Pantry, Kitchen Island, Kitchen/Family Room Combo, Self-closing Cabinet Doors, Self-closing Drawers, Walk-In Pantry
    Other
    • Features: Walk-In Closet(s)
    Pantry
    • Features: Walk-In Pantry
    Heating
    • Central
    Cooling
    • Central Air
    Appliances
    • Included: 6 Burner Stove, Built-In Range, Barbecue, Gas Oven, Gas Range, Refrigerator, Tankless Water Heater
    • Laundry: Laundry Room
    Features
    • Breakfast Bar, Built-in Features, Balcony, Separate/Formal Dining Room, Eat-in Kitchen, High Ceilings, Living Room Deck Attached, Open Floorplan, Pantry, Recessed Lighting, Smart Home, Jack and Jill Bath, Walk-In Pantry, Walk-In Closet(s)
    • Flooring: Tile, Wood
    • Has fireplace: Yes
    • Fireplace features: Family Room, Primary Bedroom
    • Common walls with other units/homes: No Common Walls
    Interior area
    • Total interior livable area: 4,194 sqft

    Property

    Parking
    • Total spaces: 2
    • Parking features: Garage - Attached
    • Attached garage spaces: 2
    Accessibility
    • Accessibility features: Parking
    Features
    • Levels: Two
    • Stories: 2
    • Entry location: Front
    • Patio & porch: Rear Porch, Covered, Open, Patio, Porch
    • Has private pool: Yes
    • Pool features: Fenced, Gas Heat, Heated, In Ground, Private
    • Has spa: Yes
    • Spa features: Heated, In Ground, Permits, Private
    • Has view: Yes
    • View description: City Lights, Canyon, Hills, Pool, Valley
    Lot
    • Size: 9,247 sqft
    • Features: Back Yard, Cul-De-Sac, Front Yard, Irregular Lot, Yard
    Details
    • Parcel number: 2287012042
    • Zoning: LARE15
    • Special conditions: Standard

    Construction

    Type & style
    • Home type: SingleFamily
    • Architectural style: Modern
    • Property subtype: Single Family Residence
    Materials
    • Stucco
    • Roof: Flat
    Condition
    • New construction: Yes
    • Year built: 2024

    Utilities & green energy

    • Sewer: Public Sewer
    • Water: Public
    • Utilities for property: Electricity Available, Electricity Connected, Natural Gas Available, Natural Gas Connected, Sewer Available, Sewer Connected
    Green energy
    • Energy efficient items: Appliances, HVAC
    • Energy generation: Solar

    Community & neighborhood

    Community
    • Community features: Curbs, Dog Park, Golf, Gutter(s), Hiking, Lake
    Location
    • Region: Encino

    Other

    Other facts
    • Listing terms: Cash,Cash to Existing Loan,Cash to New Loan,Contract

    Price history

    DateEventPrice
    11/5/2024Sold$4,388,000-4.6%$1,046/sqft
    Source: CRMLS #SR24168613 Report a problem
    10/23/2024Pending sale$4,599,000$1,097/sqft
    Source: CRMLS #SR24168613 Report a problem
    9/10/2024Contingent$4,599,000$1,097/sqft
    Source: CRMLS #SR24168613 Report a problem
    8/15/2024Listed for sale$4,599,000+228.7%$1,097/sqft
    Source: CRMLS #SR24168613 Report a problem
    5/6/2019Listing removed$1,399,000$334/sqft
    Source: Rodeo Realty #SR19024094 Report a problem
    3/23/2019Price change$1,399,000-6.7%$334/sqft
    Source: Rodeo Realty #SR19024094 Report a problem
    2/1/2019Listed for sale$1,499,000+24.9%$357/sqft
    Source: Rodeo Realty #SR19024094 Report a problem
    3/21/2018Sold$1,200,000-5.9%$286/sqft
    Source: Public Record Report a problem
    3/13/2018Pending sale$1,275,000$304/sqft
    Source: Rodeo Realty #SR18057040 Report a problem
    3/12/2018Listed for sale$1,275,000+133.1%$304/sqft
    Source: Rodeo Realty #SR18057040 Report a problem
    7/11/2001Sold$547,000$130/sqft
    Source: Public Record Report a problem

    Public tax history

    YearProperty taxesTax assessment
    2025$52,624 +217.6%$4,388,000 +227.8%
    2024$16,572 +2%$1,338,618 +2%
    2023$16,253 +4.7%$1,312,372 +2%
    2022$15,520 +1.3%$1,286,640 +2%
    2021$15,325 -1%$1,261,413 +1%
    2020$15,473 $1,248,480 +2%
    2019$15,473 +75.2%$1,224,000 +72.3%
    2018$8,832 $710,185 +2%
    2017$8,832 -11.1%$696,261 +2%
    2016$9,929 +18.1%$682,609 +1.5%
    2015$8,410 +1.1%$672,357 +2%
    2014$8,319 $659,188 +2.5%
    2012-- $643,344 +2%
    2011-- $630,730 +0.8%
    2010-- $626,018 -0.2%
    2009-- $627,506 +2%
    2008-- $615,203 +2%
    2007-- $603,141 +2%
    2006-- $591,316
    2005-- $591,316 +4%
    2004-- $568,356 +1.9%
    2003-- $557,940 +2%
    2002-- $547,000 +71.4%
    2000-- $319,054

    Find assessor info on the county website

    Neighborhood: Encino

    Nearby schools

    GreatSchools rating
    Get a cash offer in 3 minutes
    Find out how much your home could sell for in as little as 3 minutes with a no-obligation cash offer.
    Estimated market value
    $4,196,900
    Get a cash offer in 3 minutes
    Find out how much your home could sell for in as little as 3 minutes with a no-obligation cash offer.
    Estimated market value
    $4,196,900