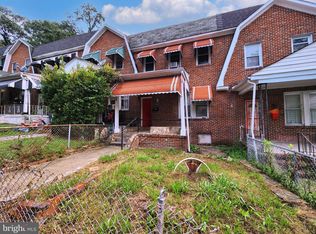
Welcome to this beautifully renovated 4 bed, 2.5 bath home that blends modern updates with classic charm. The bright open-concept main level features a spacious living room with a sleek electric fireplace and custom accent wall, creating a warm focal point for the home. Just off the living area is a light-filled sunroom nook perfect for relaxing, reading, or a home office, along with a convenient half bath for guests. The fully updated kitchen offers shaker-style cabinetry, quartz countertops, stainless steel appliances, subway tile backsplash, and a large center island ideal for entertaining. Upstairs you'll find three bedrooms and a stylishly updated full bathroom with custom tile work. The primary bedroom features its own electric fireplace, adding a cozy and unique touch. The fully finished lower level provides additional living space with a bedroom, full bathroom, utility room, and laundry area—perfect for guests or flexible use. Outside you will find a fully fenced yard with back patio with lighting and firepit and a covered front porch and rear deck. Major updates include a new roof, new HVAC system, new hot water heater, some new windows, and new appliances. Conveniently located near major commuter routes, shopping, dining, the Maryland Zoo and Druid Hill Park, this move-in ready home offers modern living with thoughtful design throughout. Schedule your showing today!
Sold for $345,000
$345,000
3400 Cotwood Pl, Baltimore, MD 21215
4beds
1,655sqft
Single Family Residence
Built in 1920
3,570 Square Feet Lot
$346,100 Zestimate®
$208/sqft
$2,115 Estimated rent
Home value
$346,100
$301,000 - $398,000
$2,115/mo
Zestimate® history
Owner options
List your home for rent
$2,115/mo
Rent Zestimate®
Find your next renter with Zillow Rental Manager. Plus, with online applications, you can quickly screen prospective tenants – for free.
$2,115/mo
Rent Zestimate®
Refinance and save
$2,280/mo
Est. payment
Refinancing to a lower rate could help reduce your monthly payments and save thousands over the life of the loan.
$2,280/mo
Est. payment
Explore your selling options
Work with a Zillow partner agent
Leverage their expertise and Zillow's premium Showcase listings to get your home seen by more buyers.
Get startedList with your own agent
Get your home in front of millions of buyers by listing it on Zillow.
Learn how to do itSell it yourself
Take full control of how buyers see your home on Zillow by listing For Sale by Owner (FSBO).
List your homeWhat's special
Sleek electric fireplaceFully fenced yardBeautifully renovatedFully updated kitchenCustom accent wallBright open-concept main levelRear deck
Zillow last checked:
Listing updated:
Listed by:
Patrick Hawkins 443-244-2837,
The KW Collective
Bought with:
Lauren DiMartino, 680820
EXP Realty, LLC
Source: Bright MLS,MLS#: MDBA2203662
Facts & features
Interior
Bedrooms & bathrooms
- Bedrooms: 4
- Bathrooms: 3
- Full bathrooms: 2
- 1/2 bathrooms: 1
- Main level bathrooms: 1
Rooms
- Room types: Living Room, Dining Room, Primary Bedroom, Bedroom 2, Bedroom 3, Bedroom 4, Kitchen, Sun/Florida Room, Laundry, Utility Room, Bathroom 1, Bathroom 2, Bathroom 3
Primary bedroom
- Features: Fireplace - Electric, Flooring - Carpet
- Level: Upper
- Area: 160 Square Feet
- Dimensions: 10 X 16
Bedroom 2
- Features: Flooring - Carpet
- Level: Upper
- Area: 132 Square Feet
- Dimensions: 12 X 11
Bedroom 3
- Features: Flooring - Carpet
- Level: Upper
- Area: 108 Square Feet
- Dimensions: 9 X 12
Bedroom 4
- Features: Flooring - Carpet
- Level: Lower
- Area: 132 Square Feet
- Dimensions: 11 X 12
Bathroom 1
- Features: Bathroom - Tub Shower, Flooring - Ceramic Tile
- Level: Upper
- Area: 56 Square Feet
- Dimensions: 8 X 7
Bathroom 2
- Features: Flooring - Ceramic Tile
- Level: Main
- Area: 20 Square Feet
- Dimensions: 5 X 4
Bathroom 3
- Features: Flooring - Ceramic Tile, Bathroom - Stall Shower
- Level: Lower
- Area: 32 Square Feet
- Dimensions: 4 X 8
Dining room
- Features: Flooring - HardWood
- Level: Main
- Area: 156 Square Feet
- Dimensions: 12 X 13
Kitchen
- Features: Breakfast Bar, Countertop(s) - Quartz, Flooring - Luxury Vinyl Plank, Kitchen Island, Kitchen - Gas Cooking
- Level: Main
- Area: 198 Square Feet
- Dimensions: 18 X 11
Laundry
- Level: Lower
- Area: 48 Square Feet
- Dimensions: 8 X 6
Living room
- Features: Flooring - HardWood, Fireplace - Electric
- Level: Main
- Area: 220 Square Feet
- Dimensions: 11 X 20
Other
- Features: Flooring - HardWood
- Level: Main
- Area: 77 Square Feet
- Dimensions: 7 X 11
Utility room
- Level: Lower
- Area: 126 Square Feet
- Dimensions: 14 X 9
Heating
- Forced Air, Natural Gas
Cooling
- Central Air, Ceiling Fan(s), Electric
Appliances
- Included: Microwave, Dishwasher, Disposal, Dryer, Oven/Range - Gas, Refrigerator, Stainless Steel Appliance(s), Washer, Water Heater, Gas Water Heater
- Laundry: Dryer In Unit, Washer In Unit, Laundry Room
Features
- Bathroom - Tub Shower, Bathroom - Stall Shower, Breakfast Area, Ceiling Fan(s), Combination Dining/Living, Dining Area, Family Room Off Kitchen, Open Floorplan, Kitchen - Gourmet, Kitchen Island, Recessed Lighting, Dry Wall
- Flooring: Hardwood, Luxury Vinyl, Carpet, Wood
- Basement: Finished,Heated,Improved,Interior Entry,Exterior Entry,Windows
- Has fireplace: No
Interior area
- Total structure area: 1,655
- Total interior livable area: 1,655 sqft
- Finished area above ground: 1,214
- Finished area below ground: 441
Property
Parking
- Parking features: Other, On Street
- Has uncovered spaces: Yes
Accessibility
- Accessibility features: Other
Features
- Levels: Three
- Stories: 3
- Patio & porch: Deck, Patio, Porch
- Exterior features: Lighting, Sidewalks
- Pool features: None
- Fencing: Privacy,Wood,Chain Link
Lot
- Size: 3,570 Square Feet
- Features: Corner Lot
Details
- Additional structures: Above Grade, Below Grade
- Parcel number: 0315323327D015
- Zoning: R-6
- Special conditions: Standard
Construction
Type & style
- Home type: SingleFamily
- Architectural style: Traditional,Dutch,Colonial
- Property subtype: Single Family Residence
Materials
- Frame
- Foundation: Other
- Roof: Architectural Shingle
Condition
- Excellent
- New construction: No
- Year built: 1920
Utilities & green energy
- Sewer: Public Sewer
- Water: Public
- Utilities for property: Electricity Available, Natural Gas Available, Sewer Available, Water Available
Community & HOA
Community
- Subdivision: Park Circle
HOA
- Has HOA: No
Location
- Region: Baltimore
- Municipality: Baltimore City
Financial & listing details
- Price per square foot: $208/sqft
- Tax assessed value: $14,667
- Annual tax amount: $142
- Date on market: 3/12/2026
- Listing agreement: Exclusive Agency
- Ownership: Fee Simple
Price history
| Date | Event | Price |
|---|---|---|
| 4/28/2026 | Sold | $345,000+7.8%$208/sqft |
Source:  Bright MLS #MDBA2203662 Report a problem Bright MLS #MDBA2203662 Report a problem | ||
| 3/17/2026 | Contingent | $319,900$193/sqft |
Source: Bright MLS #MDBA2203662 Report a problem | ||
| 3/12/2026 | Listed for sale | $319,900+357%$193/sqft |
Source: Bright MLS #MDBA2203662 Report a problem | ||
| 10/10/2025 | Sold | $70,000-30%$42/sqft |
Source: Bright MLS #MDBA2163788 Report a problem | ||
| 7/25/2024 | Sold | $100,000$60/sqft |
Source: Public Record Report a problem | ||
Public tax history
| Year | Property taxes | Tax assessment |
|---|---|---|
| 2025 | -- | $6,000 |
| 2024 | $142 | $6,000 |
| 2023 | $142 | $6,000 |
| 2022 | $142 | $6,000 |
| 2021 | $142 | $6,000 |
| 2020 | $142 -80% | $6,000 -80% |
| 2019 | $708 | $30,000 |
| 2018 | $708 | $30,000 |
| 2017 | $708 +30.6% | $30,000 |
| 2016 | $542 | $30,000 |
| 2015 | $542 | $30,000 |
| 2014 | $542 | $30,000 -40.1% |
| 2013 | -- | $50,100 |
| 2012 | -- | $50,100 |
| 2011 | -- | $50,100 -28.6% |
| 2010 | -- | $70,200 +27.3% |
| 2009 | -- | $55,132 +37.6% |
| 2008 | -- | $40,066 +60.3% |
| 2007 | -- | $25,000 +11.9% |
| 2006 | -- | $22,332 +13.6% |
| 2005 | -- | $19,666 +15.7% |
| 2004 | -- | $17,000 |
| 2003 | -- | $17,000 |
| 2002 | -- | $17,000 |
| 2001 | -- | $17,000 |
Find assessor info on the county website
Neighborhood: Park Circle
Nearby homes
- $14,100-- bd-- ba-- sqft3402 Cotwood Pl, Baltimore, MD 21215Off Market
- $32,0003 bd1 ba-- sqft3404 Hilldale Pl, Baltimore, MD 21215Off Market
- $1,000-- bd-- ba-- sqft3402 Hilldale Pl, Baltimore, MD 21215Off Market
- $79,7503 bd1 ba-- sqft3406 Hilldale Pl, Baltimore, MD 21215Sold
- $158,0003 bd2 ba1.3k sqft2500 Druid Park Dr, Baltimore, MD 21215Off Market
- $138,5003 bd2 ba1k sqft3402 Hilldale Pl, Baltimore, MD 21215For Sale
- $32,0003 bd1 ba-- sqft3400 Hilldale Pl, Baltimore, MD 21215Off Market
- $14,1003 bd1 ba1k sqft2502 Druid Park Dr, Baltimore, MD 21215Off Market
Nearby schools
GreatSchools rating
- 2/10Creative City Public Charter SchoolGrades: K-5Distance: 0.6 mi
- 3/10Academy For College And Career ExplorationGrades: 6-12Distance: 1 mi
- 2/10Connexions Community Leadership AcademyGrades: 6-12Distance: 0.8 mi
Schools provided by the listing agent
- District: Baltimore City Public Schools
Source: Bright MLS. This data may not be complete. We recommend contacting the local school district to confirm school assignments for this home.
Get a cash offer in 3 minutes
Find out how much your home could sell for in as little as 3 minutes with a no-obligation cash offer.
Estimated market value
$346,100
Get a cash offer in 3 minutes
Find out how much your home could sell for in as little as 3 minutes with a no-obligation cash offer.
Estimated market value
$346,100
- Maryland
- Baltimore City
- Baltimore
- 21215
- Park Circle
- 3400 Cotwood Pl
Nearby cities
Nearby neighborhoods
Nearby zip codes
Other Baltimore Topics
