Skip main navigation
Sold for $275,000
  • $275,000

    3400 COVE CAY DRIVE #4E, CLEARWATER, FL 33760

    2beds
    1,070sqft
    Condominium
    Built in 1986
    -- sqft lot
    $274,900 Zestimate®
    $257/sqft
    $1,960 Estimated rent

    Home value

    $274,900

    $253,000 - $297,000

    $1,960/mo

    Zestimate® history
    Loading
    Loading...

    Owner options

    List your home for rent

    $1,960/mo

    Rent Zestimate®

    Find your next renter with Zillow Rental Manager. Plus, with online applications, you can quickly screen prospective tenants – for free.

    Learn more

    $1,960/mo

    Rent Zestimate®

    Refinance and save

    $2,639/mo

    Est. payment

    Refinancing to a lower rate could help reduce your monthly payments and save thousands over the life of the loan.

    See today's rates

    $2,639/mo

    Est. payment

    Explore your selling options

    Work with a Zillow partner agent

    Leverage their expertise and Zillow's premium Showcase listings to get your home seen by more buyers.

    Get started

    List with your own agent

    Get your home in front of millions of buyers by listing it on Zillow.

    Learn how to do it

    Sell it yourself

    Take full control of how buyers see your home on Zillow by listing For Sale by Owner (FSBO).

    List your home

    What's special

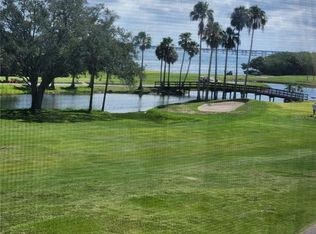
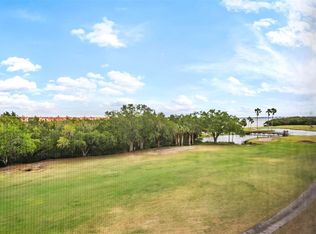
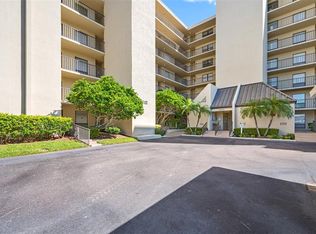
    Cove Cay is one of the area's original planned resort-style communities, offering an active Florida lifestyle surrounded by golf, waterfront scenery, nature, and an abundance of amenities. From the moment you arrive at the gated entrance and security office, you'll feel as though you've entered your own oasis. Meticulously maintained grounds, mature oak trees, gardens, butterfly habitats, and wildlife create a peaceful park-like setting enjoyed year-round. The community offers a remarkable variety of environments and experiences. Enjoy sweeping views of Tampa Bay and the Bayside Bridge, colorful sunrises, ever-changing skies, passing weather patterns, calm waters one day and rolling waves the next, along with boat traffic and water recreation that bring the waterfront to life. Residents enjoy access to a golf course overlooking Tampa Bay, a waterfront restaurant with outdoor patio seating and firepit areas, marina facilities, boat launch access, swimming pool, spa, tiki huts, clubhouse activities, covered parking, convenient elevators, and thoughtfully designed village settings surrounded by beautifully maintained landscaping. Together, these features create an enjoyable lifestyle that allows more time for hobbies, recreation, and socializing with friends and neighbors. Village IV has long been one of the community's most sought-after villages. Available governing documents, reserve information, and inspection reports provide buyers with valuable information when considering ownership. The standout feature of this fourth-floor residence is its exceptional location and view orientation. Positioned at an ideal elevation, the east-facing home captures beautiful sunrise skies, Tampa Bay water views, and multiple greens and tee boxes along the golf course. Many owners appreciate that the fourth floor offers an excellent balance between panoramic views and a comfortable connection to the activity below. The expansive wall-to-wall porch serves as an extension of the living space and creates the perfect setting for morning coffee, entertaining guests, or simply enjoying the scenery. Oversized sliding glass doors bring natural light and views deep into the home, creating a seamless connection between indoor and outdoor living. The living and dining areas flow comfortably from the updated kitchen featuring newer appliances, stainless finishes, and decorative ceiling details. Quality laminate flooring enhances the main living areas, while tile flooring is featured on the porch, in the kitchen, and in the bathrooms. The spacious primary suite offers a walk-in closet, bonus beach closet, updated ensuite bath, and one of the home's most enjoyable features—waking up to water, golf course, and sunrise views right from your bed. Bedroom two offers a large closet and bright window. Additional improvements include a newer air conditioning system and water heater. The kitchen was thoughtfully extended to take advantage of additional window light, and the private laundry room is conveniently located on the porch. Just steps from the front door are two elevators and a nearby trash chute for everyday convenience. If you have not yet experienced the unique lifestyle that Cove Cay offers, and discover one of Clearwater's most distinctive waterfront and golf course communities. Schedule your private tour today and experience the views, amenities, and lifestyle that make this residence such a special place to call home. Furnishings neg, Premium cable, low util.

    Zillow last checked:

    Listing updated:

    Listed by:

    Don Moore 727-271-1529,

    KELLER WILLIAMS REALTY- PALM HARBOR 727-772-0772

    Bought with:

    Cindi Chase, 3472885

    REALTY ONE GROUP MVP

    Source: Stellar MLS,MLS#: TB8518074MLS LogoOriginating MLS: Suncoast Tampa

    Facts & features

    Interior

    Bedrooms & bathrooms
    • Bedrooms: 2
    • Bathrooms: 2
    • Full bathrooms: 2
    Primary bedroom
    • Features: Ceiling Fan(s), En Suite Bathroom, Walk-In Closet(s)
    • Level: First
    • Area: 182 Square Feet
    • Dimensions: 14x13
    Bedroom 2
    • Features: Ceiling Fan(s), Built-in Closet
    • Level: First
    • Area: 121 Square Feet
    • Dimensions: 11x11
    Balcony porch lanai
    • Features: Ceiling Fan(s)
    • Level: First
    • Area: 120 Square Feet
    • Dimensions: 20x6
    Kitchen
    • Features: Pantry
    • Level: First
    • Area: 136 Square Feet
    • Dimensions: 17x8
    Living room
    • Features: Ceiling Fan(s)
    • Level: First
    • Area: 336 Square Feet
    • Dimensions: 24x14
    Heating
    • Electric
    Cooling
    • Central Air
    Appliances
    • Included: Dishwasher, Dryer, Electric Water Heater, Exhaust Fan, Microwave, Range, Refrigerator, Washer
    • Laundry: Laundry Room
    Features
    • Ceiling Fan(s), Eating Space In Kitchen, Living Room/Dining Room Combo, Primary Bedroom Main Floor, Thermostat, Walk-In Closet(s)
    • Flooring: Laminate
    • Doors: Sliding Doors
    • Windows: Window Treatments
    • Has fireplace: No
    Interior area
    • Total structure area: 1,070
    • Total interior livable area: 1,070 sqft

    Property

    Parking
    • Total spaces: 1
    • Parking features: Carport
    • Carport spaces: 1
    Accessibility
    • Accessibility features: Accessible Elevator Installed
    Features
    • Levels: One
    • Stories: 1
    • Patio & porch: Covered, Enclosed, Patio, Porch, Rear Porch, Screened
    • Exterior features: Balcony, Fire Pit, Garden, Irrigation System, Lighting, Private Entrance, Private Mailbox
    • Pool features: Gunite, Outside Bath Access
    • Spa features: In Ground
    • Has view: Yes
    • View description: Garden, Golf Course, Park/Greenbelt, Trees/Woods, Water, Bay/Harbor - Full
    • Has water view: Yes
    • Water view: Water,Bay/Harbor - Full
    • Waterfront features: Bay/Harbor Front, Waterfront, Bay/Harbor, Marina, Bay/Harbor Access, Marina Access, Boat Ramp - Private
    • Body of water: TAMPA BAY-BAYSIDE BRIDGE
    Lot
    • Features: Corner Lot, FloodZone, Near Golf Course, Near Marina, On Golf Course, Private, Street Dead-End
    • Residential vegetation: Mature Landscaping, Oak Trees, Trees/Landscaped, Wooded
    Details
    • Parcel number: 292916187060080045
    • Special conditions: None

    Construction

    Type & style
    • Home type: Condo
    • Architectural style: Coastal
    • Property subtype: Condominium
    Materials
    • Block, Stucco
    • Foundation: Slab
    • Roof: Membrane
    Condition
    • New construction: No
    • Year built: 1986

    Utilities & green energy

    • Sewer: Public Sewer
    • Water: Public
    • Utilities for property: BB/HS Internet Available, Cable Connected, Electricity Connected, Fire Hydrant, Sewer Connected, Sprinkler Meter, Street Lights, Underground Utilities, Water Connected

    Community & HOA

    Community
    • Features: Bay/Harbor Front, Marina, Private Boat Ramp, Water Access, Waterfront, Buyer Approval Required, Clubhouse, Gated Community - Guard, Golf, Pool, Restaurant, Special Community Restrictions, Wheelchair Access
    • Security: Fire Alarm
    • Pet fee: $0 monthly
    • Subdivision: COVE CAY VILLAGE IV
    HOA
    • Has HOA: Yes
    • Amenities included: Cable TV, Clubhouse, Elevator(s), Gated, Golf Course, Maintenance, Optional Additional Fees, Pool, Security, Spa/Hot Tub, Vehicle Restrictions, Wheelchair Access
    • Services included: 24-Hour Guard, Cable TV, Common Area Taxes, Community Pool, Electricity, Reserve Fund, Insurance, Internet, Maintenance Structure, Maintenance Grounds, Manager, Pool Maintenance, Private Road, Security, Trash, Water
    • HOA fee: $731 monthly
    • HOA name: Cove Cay Village IV/Julie Nichols
    • Second HOA name: Cove Cay Association
    Location
    • Region: Clearwater

    Financial & listing details

    • Price per square foot: $257/sqft
    • Tax assessed value: $175,135
    • Annual tax amount: $3,267
    • Date on market: 6/23/2026
    • Cumulative days on market: 18 days
    • Listing terms: Cash,Conventional,FHA,VA Loan
    • Ownership: Condominium
    • Total actual rent: 0
    • Electric utility on property: Yes
    • Road surface type: Paved, Asphalt

    Price history

    DateEventPrice
    8/12/2026Sold$275,000$257/sqft
    Source: Stellar MLS #TB8518074 Report a problem
    7/12/2026Contingent$275,000$257/sqft
    Source: Stellar MLS #TB8518074 Report a problem
    6/23/2026Listed for sale$275,000+63.7%$257/sqft
    Source: Stellar MLS #TB8518074 Report a problem
    1/8/2020Sold$168,000-1.1%$157/sqft
    Source: Stellar MLS #U8055357 Report a problem
    10/24/2019Pending sale$169,900$159/sqft
    Source: FUTURE HOME REALTY INC #U8055357 Report a problem
    10/17/2019Price change$169,900-4.5%$159/sqft
    Source: FUTURE HOME REALTY INC #U8055357 Report a problem
    8/12/2019Listed for sale$177,900+33.8%$166/sqft
    Source: FUTURE HOME REALTY INC #U8055357 Report a problem
    9/16/2015Sold$133,000-8.3%$124/sqft
    Source: Stellar MLS #U7739885 Report a problem
    6/16/2015Listed for sale$145,000$136/sqft
    Source: MCN GROUP INC #U7739885 Report a problem

    Public tax history

    YearProperty taxesTax assessment
    2025$3,268 -10%$175,135 -9.2%
    2024$3,631 +1.9%$192,859 +10%
    2023$3,562 +11.3%$175,326 +10%
    2022$3,201 +10.7%$159,387 +10%
    2021$2,890 +105.8%$144,897 +31.5%
    2020$1,405 +2.6%$110,179 +2.3%
    2019$1,369 $107,702 +1.9%
    2018$1,369 +2.1%$105,694 +2.1%
    2017$1,341 +2.1%$103,520 +1.5%
    2016$1,313 -41.7%$102,021 -1.5%
    2015$2,251 +275.9%$103,593 +53.9%
    2014$599 -0.1%$67,326 +1.5%
    2013$599 +4.1%$66,331 +1.7%
    2012$576 $65,222 -10.5%
    2011-- $72,846 +1.5%
    2010-- $71,769 +2.7%
    2009-- $69,882 +0.1%
    2008$572 $69,812 +3%
    2007-- $67,779 -40.5%
    2005-- $114,000 +30%
    2004$757 +1.3%$87,700 +7.5%
    2003$747 -2.6%$81,600 +13.6%
    2002$766 $71,800 +7%
    2001$766 +10.1%$67,100 +8.1%
    2000$696 $62,100
    Find assessor info on the county website

    Neighborhood: 33760

    Nearby schools

    GreatSchools rating
    Get a cash offer in 3 minutes
    Find out how much your home could sell for in as little as 3 minutes with a no-obligation cash offer.
    Estimated market value
    $274,900
    Get a cash offer in 3 minutes
    Find out how much your home could sell for in as little as 3 minutes with a no-obligation cash offer.
    Estimated market value
    $274,900