***Back on Market because Buyer could not get their home under contract***
Rare Custom 4 Bed 3 Full Bath Home in Colleyville with Resort Style Backyard & 1 of a Kind Garage fulfilling any Car Enthusiasts Dream. Dignified Library with Built in Shelving & Harwood Flooring exemplifies the Quality of Craftsmanship. The Kitchen is Open & Perfect for Entertaining, SS Double Oven, Freshly Painted Cabinetry, Gas Cooktop, Large Pantry & Exquisite Marble Flooring. The Living Room Exudes Warmth accented by Red Brick Gas Fireplace, Wood Flooring, tray-cut ceiling & Wet Bar with beverage fridge & window to serve the back patio. The Primary Suite has a Comfortable Sitting Area & Magnificent Bath boasting a Large Shower, Jetted Tub, Built in Dresser & Spacious Closet. Bedroom 2 & 3 are filled with Abundant Natural Light & Shared Bath. Just off the Living Room is Bedroom 4 with Full Bath is terrific for guests or a study. Substantial Laundry with Storage Closet, Built In Cabinetry, Direct Access to backyard & space for a refrigerator. Oversized Media Room with Built In Bar includes Refrigerator, Sink & Counters that allow you to Host The Big Game or Movie Night. Hidden beyond the Attic is a 19x11 Versatile Area that can be used as a Study, Art Space or even a Podcast Room! Host an Event in your Backyard with Covered Patio, Custom Brick Surface & Remote Controlled Electric Screens or Relax in your Personal Paradise under the Gazebo, then Enjoy Swimming in the 2024 Remodeled Pool with Pebble Tek Surface & Travertine Coping. The Corner Lot is Secured by an Electric Gated Driveway with an Outdoor Extended Parking Pad & Massive 3 Car Garage. Abundant Cabinets, utility sink & Custom Epoxy Flooring could also make for an Incredible Workshop, the Possibilities are Unlimited! All of this Nestled just 1 block from Melrose Park & Trails plus Outstanding Schools!
Sold
Price Unknown
3400 Crossgate Cir N, Colleyville, TX 76034
4beds
4,055sqft
Single Family Residence
Built in 1987
0.44 Acres Lot
$986,700 Zestimate®
$--/sqft
$6,498 Estimated rent
Home value
$986,700
$908,000 - $1.08M
$6,498/mo
Zestimate® history
Owner options
List your home for rent
$6,498/mo
Rent Zestimate®
Find your next renter with Zillow Rental Manager. Plus, with online applications, you can quickly screen prospective tenants – for free.
$6,498/mo
Rent Zestimate®
Refinance and save
$496/mo
Est. payment
Refinancing to a lower rate could help reduce your monthly payments and save thousands over the life of the loan.
$496/mo
Est. payment
Explore your selling options
Work with a Zillow partner agent
Leverage their expertise and Zillow's premium Showcase listings to get your home seen by more buyers.
Get startedList with your own agent
Get your home in front of millions of buyers by listing it on Zillow.
Learn how to do itSell it yourself
Take full control of how buyers see your home on Zillow by listing For Sale by Owner (FSBO).
List your homeWhat's special
Red brick gas fireplaceWood flooringResort style backyardCustom brick surfaceCovered patioExquisite marble flooringJetted tub
Zillow last checked:
Listing updated:
Listed by:
Jeffrey Blasko 0607411,
RE/MAX DFW Associates IV 972-539-3550
Bought with:
Sherri Strayer
The Michael Group Real Estate
Source: NTREIS,MLS#: 20780590
Facts & features
Interior
Bedrooms & bathrooms
- Bedrooms: 4
- Bathrooms: 3
- Full bathrooms: 3
Primary bedroom
- Features: Ceiling Fan(s), Dual Sinks, En Suite Bathroom, Jetted Tub, Linen Closet, Sitting Area in Primary, Separate Shower, Walk-In Closet(s)
- Level: First
- Dimensions: 20 x 15
Bedroom
- Level: First
- Dimensions: 13 x 12
Bedroom
- Features: En Suite Bathroom
- Level: First
- Dimensions: 13 x 11
Bedroom
- Features: En Suite Bathroom, Split Bedrooms
- Level: First
- Dimensions: 12 x 11
Bonus room
- Level: Second
- Dimensions: 19 x 11
Breakfast room nook
- Features: Built-in Features
- Level: First
- Dimensions: 13 x 11
Dining room
- Level: First
- Dimensions: 15 x 11
Kitchen
- Features: Breakfast Bar, Built-in Features, Ceiling Fan(s), Eat-in Kitchen, Granite Counters, Kitchen Island, Pantry, Walk-In Pantry
- Level: First
- Dimensions: 14 x 14
Laundry
- Features: Built-in Features, Utility Sink
- Level: First
- Dimensions: 17 x 11
Library
- Features: Built-in Features, Ceiling Fan(s)
- Level: First
- Dimensions: 21 x 19
Living room
- Features: Ceiling Fan(s), Fireplace
- Level: First
- Dimensions: 19 x 18
Media room
- Features: Built-in Features
- Level: Second
- Dimensions: 22 x 19
Workshop
- Level: First
- Dimensions: 6 x 12
Heating
- Central, Natural Gas
Cooling
- Attic Fan, Central Air, Ceiling Fan(s), Electric
Appliances
- Included: Some Gas Appliances, Double Oven, Dishwasher, Electric Oven, Gas Cooktop, Disposal, Gas Water Heater, Ice Maker, Plumbed For Gas, Wine Cooler
- Laundry: Washer Hookup, Electric Dryer Hookup, Laundry in Utility Room
Features
- Wet Bar, Chandelier, Decorative/Designer Lighting Fixtures, Granite Counters, High Speed Internet, Kitchen Island, Pantry, Paneling/Wainscoting, Cable TV, Vaulted Ceiling(s), Walk-In Closet(s), Wired for Sound
- Flooring: Carpet, Engineered Hardwood, Marble
- Windows: Skylight(s), Shutters, Window Coverings
- Has basement: No
- Number of fireplaces: 1
- Fireplace features: Gas, Gas Log, Living Room
Interior area
- Total interior livable area: 4,055 sqft
Property
Parking
- Total spaces: 3
- Parking features: Additional Parking, Boat, Circular Driveway, Door-Multi, Door-Single, Epoxy Flooring, Electric Gate, Garage, Garage Door Opener, Gated, Oversized, Parking Pad, RV Access/Parking, Garage Faces Side, Workshop in Garage
- Attached garage spaces: 3
- Has uncovered spaces: Yes
Features
- Levels: One and One Half
- Stories: 1.5
- Patio & porch: Covered, Deck
- Exterior features: Deck, Rain Gutters
- Pool features: Gunite, In Ground, Pool Cover, Pool, Pool Sweep, Pool/Spa Combo, Water Feature
- Has spa: Yes
- Spa features: Hot Tub
- Fencing: Back Yard,Gate,Metal,Wood
Lot
- Size: 0.44 Acres
- Features: Back Yard, Corner Lot, Lawn, Landscaped, Many Trees, Subdivision, Sprinkler System
Details
- Additional structures: Gazebo
- Parcel number: 04961315
Construction
Type & style
- Home type: SingleFamily
- Architectural style: Traditional,Detached
- Property subtype: Single Family Residence
Materials
- Brick
- Foundation: Slab
- Roof: Composition
Condition
- Year built: 1987
Utilities & green energy
- Sewer: Public Sewer
- Water: Public
- Utilities for property: Sewer Available, Water Available, Cable Available
Green energy
- Energy efficient items: Windows
Community & HOA
Community
- Features: Park, Curbs, Sidewalks
- Security: Smoke Detector(s)
- Subdivision: Woodland Hills Colleyville
HOA
- Has HOA: Yes
- Services included: All Facilities, Association Management
- HOA fee: $496 semi-annually
- HOA name: Woodland Hills HOA
- HOA phone: 972-943-2828
Location
- Region: Colleyville
Financial & listing details
- Tax assessed value: $922,392
- Annual tax amount: $3,100
- Date on market: 1/2/2025
- Cumulative days on market: 148 days
- Listing terms: Cash,Conventional,FHA,VA Loan
- Exclusions: Media equipment, rack and screen
Price history
| Date | Event | Price |
|---|---|---|
| 6/30/2025 | Sold | -- |
Source: NTREIS #20780590 Report a problem | ||
| 6/19/2025 | Pending sale | $999,900$247/sqft |
Source: NTREIS #20780590 Report a problem | ||
| 5/31/2025 | Contingent | $999,900$247/sqft |
Source: NTREIS #20780590 Report a problem | ||
| 5/22/2025 | Price change | $999,900-4.3%$247/sqft |
Source: NTREIS #20780590 Report a problem | ||
| 5/13/2025 | Listed for sale | $1,045,000$258/sqft |
Source: NTREIS #20780590 Report a problem | ||
| 5/1/2025 | Contingent | $1,045,000$258/sqft |
Source: NTREIS #20780590 Report a problem | ||
| 4/25/2025 | Price change | $1,045,000-1.4%$258/sqft |
Source: NTREIS #20780590 Report a problem | ||
| 4/10/2025 | Price change | $1,060,000-3.5%$261/sqft |
Source: NTREIS #20780590 Report a problem | ||
| 3/25/2025 | Price change | $1,099,000-2.3%$271/sqft |
Source: NTREIS #20780590 Report a problem | ||
| 3/6/2025 | Price change | $1,125,000-1.7%$277/sqft |
Source: NTREIS #20780590 Report a problem | ||
| 2/20/2025 | Price change | $1,145,000-2.6%$282/sqft |
Source: NTREIS #20780590 Report a problem | ||
| 2/6/2025 | Price change | $1,175,000-1.7%$290/sqft |
Source: NTREIS #20780590 Report a problem | ||
| 1/2/2025 | Listed for sale | $1,195,000+155.6%$295/sqft |
Source: NTREIS #20780590 Report a problem | ||
| 8/7/2010 | Listing removed | $467,500$115/sqft |
Source: NRT Dallas #11378758 Report a problem | ||
| 3/31/2010 | Price change | $467,500-1.5%$115/sqft |
Source: NRT Dallas #11378758 Report a problem | ||
| 1/7/2010 | Price change | $474,500-1%$117/sqft |
Source: NRT Dallas #11378758 Report a problem | ||
| 11/1/2009 | Listed for sale | $479,500$118/sqft |
Source: NRT Dallas #11259810 Report a problem | ||
Public tax history
| Year | Property taxes | Tax assessment |
|---|---|---|
| 2025 | $3,100 +3.8% | $922,392 |
| 2024 | $2,986 -3.6% | $922,392 -0.6% |
| 2023 | $3,097 | $928,000 +16% |
| 2022 | -- | $800,000 +33.3% |
| 2021 | $3,210 -0.8% | $600,001 +0% |
| 2020 | $3,237 +4.9% | $600,000 +1.4% |
| 2019 | $3,087 +10% | $591,751 +13.3% |
| 2018 | $2,807 -75.6% | $522,179 -6.9% |
| 2017 | $11,521 +10.3% | $561,095 +8.3% |
| 2016 | $10,450 +2.8% | $518,111 +15.9% |
| 2014 | $10,165 | $447,200 |
| 2013 | -- | $447,200 +0.7% |
| 2012 | -- | $444,200 |
| 2011 | -- | $444,200 +2.1% |
| 2010 | -- | $435,100 -2.3% |
| 2009 | -- | $445,200 +3.2% |
| 2008 | -- | $431,500 +8.6% |
| 2007 | -- | $397,300 +2.7% |
| 2006 | -- | $387,000 +8.3% |
| 2005 | -- | $357,295 |
| 2004 | -- | $357,295 |
| 2003 | -- | $357,295 +11.7% |
| 2002 | -- | $320,000 |
| 2001 | -- | $320,000 +9.6% |
| 2000 | -- | $292,000 |
Find assessor info on the county website
Neighborhood: Southeast
Nearby homes
- $965,7004 bd4 ba3.5k sqft3404 Crossgate Cir N, Colleyville, TX 76034Off Market

- $6,7954 bd4 ba3.3k sqft3401 Queensbury Way E, Colleyville, TX 76034For Rent
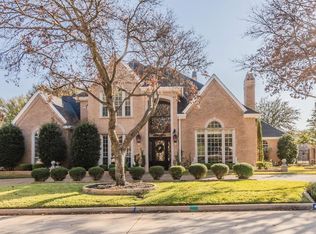
- $963,0004 bd4 ba3.6k sqft3403 Queensbury Way E, Colleyville, TX 76034Off Market
- $1,026,2004 bd5 ba3.7k sqft3408 Crossgate Cir N, Colleyville, TX 76034Off Market
- $1,069,1004 bd3 ba3.8k sqft3305 Queensbury Way W, Colleyville, TX 76034Off Market
- $1,305,4004 bd4 ba4.6k sqft4705 Summit Hill Ct, Colleyville, TX 76034Off Market
- $1,124,4004 bd5 ba4k sqft3401 Crossgate Cir N, Colleyville, TX 76034Off Market
- $883,7004 bd3 ba4k sqft3405 Crossgate Cir N, Colleyville, TX 76034Off Market
Nearby schools
GreatSchools rating
- 9/10Heritage Elementary SchoolGrades: PK-5Distance: 0.7 mi
- 8/10Colleyville Middle SchoolGrades: 6-8Distance: 2.4 mi
- 7/10Colleyville Heritage High SchoolGrades: 9-12Distance: 0.8 mi
Schools provided by the listing agent
- Elementary: Heritage
- Middle: Colleyville
- High: Colleyville Heritage
- District: Grapevine-Colleyville ISD
Source: NTREIS. This data may not be complete. We recommend contacting the local school district to confirm school assignments for this home.
Get a cash offer in 3 minutes
Find out how much your home could sell for in as little as 3 minutes with a no-obligation cash offer.
Estimated market value
$986,700
Get a cash offer in 3 minutes
Find out how much your home could sell for in as little as 3 minutes with a no-obligation cash offer.
Estimated market value
$986,700
- Texas
- Tarrant County
- Colleyville
- 76034
- Southeast
- 3400 Crossgate Cir N
