New price! Located in one of Frisco’s premier communities, 3400 Cumberland Lane is thoughtfully designed for effortless living and unforgettable moments. Freshly painted in today’s soft neutral palette, the home welcomes you with warmth and style. The updated kitchen is both functional and inviting, featuring a gas range, double ovens, and a generous serving island—perfect for gatherings. The light-filled great room showcases expansive windows with pool views, creating a seamless connection between indoor comfort and outdoor living. Step outside to a covered patio ideal for summer entertaining, weekend lounging, or relaxed evenings under the Texas sky. The sparkling pool and low-maintenance turfed yard offer space to play and unwind, all within the privacy of a tall board-on-board fence. The secluded owner’s retreat provides a peaceful escape, complete with sitting area, pool views, a spacious bath, and a generous walk-in closet. The first level also includes a private study, butler’s pantry, and utility room. Upstairs, you’ll find three generously sized guest rooms, a large game room, and a media room with stadium seating and a wet bar—great for movie nights at home. From its inviting curb appeal to the gated porte-cochère leading to a three-car garage, every detail reflects the care and pride of its original owner. Residents enjoy the Shaddock Creek Estates lifestyle, with winding trails, a community pool, and playground, all within highly acclaimed Frisco ISD and Wakeland High School. Ideally located just minutes from the PGA headquarters, The Star in Frisco, premier shopping, and dining, this home offers the perfect blend of quality, comfort, and convenience. Roof is 3yrs old.
Sold
Price Unknown
3400 Cumberland Ln, Frisco, TX 75033
4beds
4,249sqft
Single Family Residence
Built in 2007
9,056 Square Feet Lot
$998,100 Zestimate®
$--/sqft
$4,690 Estimated rent
Home value
$998,100
$948,000 - $1.05M
$4,690/mo
Zestimate® history
Owner options
List your home for rent
$4,690/mo
Rent Zestimate®
Find your next renter with Zillow Rental Manager. Plus, with online applications, you can quickly screen prospective tenants – for free.
$4,690/mo
Rent Zestimate®
Refinance and save
$800/mo
Est. payment
Refinancing to a lower rate could help reduce your monthly payments and save thousands over the life of the loan.
$800/mo
Est. payment
Explore your selling options
Work with a Zillow partner agent
Leverage their expertise and Zillow's premium Showcase listings to get your home seen by more buyers.
Get startedList with your own agent
Get your home in front of millions of buyers by listing it on Zillow.
Learn how to do itSell it yourself
Take full control of how buyers see your home on Zillow by listing For Sale by Owner (FSBO).
List your homeWhat's special
Sparkling poolLow-maintenance turfed yardLight-filled great roomInviting curb appealGenerous serving islandThree-car garageGenerous walk-in closet
Zillow last checked:
Listing updated:
Listed by:
Patti Winchester 0552313 972-322-5010,
Compass RE Texas, LLC 469-210-8288,
Maureen Steitle 0604712 972-333-4996,
Compass RE Texas, LLC
Bought with:
Rami Mustafa, 0660161
Proformans Real Estate
Source: NTREIS,MLS#: 21214566
Facts & features
Interior
Bedrooms & bathrooms
- Bedrooms: 4
- Bathrooms: 4
- Full bathrooms: 3
- 1/2 bathrooms: 1
Primary bedroom
- Features: Ceiling Fan(s), Dual Sinks, Double Vanity, En Suite Bathroom, Jetted Tub, Linen Closet, Sitting Area in Primary, Separate Shower
- Level: First
- Dimensions: 16 x 20
Primary bedroom
- Features: Walk-In Closet(s)
- Level: Second
- Dimensions: 12 x 14
Bedroom
- Features: Ceiling Fan(s), Walk-In Closet(s)
- Level: Second
- Dimensions: 14 x 12
Bedroom
- Features: Ceiling Fan(s), Walk-In Closet(s)
- Level: Second
- Dimensions: 14 x 13
Primary bathroom
- Features: Built-in Features, Dual Sinks, Double Vanity, En Suite Bathroom, Granite Counters, Jetted Tub, Linen Closet, Sitting Area in Primary, Separate Shower
- Level: First
- Dimensions: 14 x 10
Breakfast room nook
- Level: First
- Dimensions: 9 x 16
Dining room
- Level: First
- Dimensions: 14 x 13
Game room
- Level: Second
- Dimensions: 19 x 17
Kitchen
- Features: Breakfast Bar, Built-in Features, Butler's Pantry, Kitchen Island, Pantry, Stone Counters, Walk-In Pantry
- Level: First
- Dimensions: 19 x 16
Living room
- Level: First
- Dimensions: 20 x 18
Media room
- Features: Built-in Features
- Level: Second
- Dimensions: 20 x 18
Office
- Level: First
- Dimensions: 13 x 14
Utility room
- Features: Built-in Features
- Level: First
- Dimensions: 8 x 7
Heating
- Central, Zoned
Cooling
- Central Air, Ceiling Fan(s), Zoned
Appliances
- Included: Some Gas Appliances, Built-In Gas Range, Dishwasher, Electric Oven, Disposal, Microwave, Plumbed For Gas, Wine Cooler
- Laundry: Washer Hookup, Dryer Hookup, ElectricDryer Hookup, Laundry in Utility Room
Features
- Built-in Features, Chandelier, Dry Bar, Decorative/Designer Lighting Fixtures, Double Vanity, High Speed Internet, Kitchen Island, Open Floorplan, Pantry, Cable TV, Vaulted Ceiling(s), Natural Woodwork, Walk-In Closet(s), Wired for Sound
- Windows: Bay Window(s), Shutters, Window Coverings
- Has basement: No
- Number of fireplaces: 1
- Fireplace features: Family Room, Gas, Gas Log
Interior area
- Total interior livable area: 4,249 sqft
Property
Parking
- Total spaces: 3
- Parking features: Electric Gate, Porte-Cochere
- Attached garage spaces: 3
Features
- Levels: Two
- Stories: 2
- Patio & porch: Rear Porch, Patio, Covered
- Pool features: Fenced, Gunite, Heated, In Ground, Pool, Pool Sweep, Pool/Spa Combo, Waterfall, Water Feature
- Fencing: Back Yard,Fenced,Full,Gate,Wood
Lot
- Size: 9,056 Square Feet
- Features: Interior Lot, Irregular Lot, Landscaped, Subdivision, Sprinkler System, Few Trees
Details
- Parcel number: R283399
- Other equipment: Irrigation Equipment
Construction
Type & style
- Home type: SingleFamily
- Architectural style: Traditional,Detached
- Property subtype: Single Family Residence
Materials
- Brick, Rock, Stone
- Foundation: Slab
- Roof: Composition
Condition
- Year built: 2007
Utilities & green energy
- Sewer: Public Sewer
- Water: Public
- Utilities for property: Natural Gas Available, Sewer Available, Separate Meters, Underground Utilities, Water Available, Cable Available
Community & HOA
Community
- Features: Curbs
- Security: Carbon Monoxide Detector(s), Smoke Detector(s)
- Subdivision: Shaddock Creek Estates
HOA
- Has HOA: Yes
- Services included: Association Management, Maintenance Grounds
- HOA fee: $800 annually
- HOA name: Castle Group
- HOA phone: 800-337-5850
Location
- Region: Frisco
Financial & listing details
- Tax assessed value: $957,112
- Annual tax amount: $1,699
- Date on market: 3/26/2026
- Cumulative days on market: 47 days
- Listing terms: Cash,Conventional,FHA,VA Loan
- Exclusions: None
Price history
| Date | Event | Price |
|---|---|---|
| 7/1/2026 | Sold | -- |
Source: NTREIS #21214566 Report a problem | ||
| 5/19/2026 | Pending sale | $1,049,000$247/sqft |
Source: NTREIS #21214566 Report a problem | ||
| 5/12/2026 | Contingent | $1,049,000$247/sqft |
Source: NTREIS #21214566 Report a problem | ||
| 4/22/2026 | Price change | $1,049,000-4.2%$247/sqft |
Source: NTREIS #21214566 Report a problem | ||
| 4/15/2026 | Price change | $1,095,000-2.7%$258/sqft |
Source: NTREIS #21214566 Report a problem | ||
| 4/9/2026 | Price change | $1,125,000-4.3%$265/sqft |
Source: NTREIS #21214566 Report a problem | ||
| 3/26/2026 | Listed for sale | $1,175,000$277/sqft |
Source: NTREIS #21214566 Report a problem | ||
Public tax history
| Year | Property taxes | Tax assessment |
|---|---|---|
| 2025 | $1,699 +9% | $923,572 +10% |
| 2024 | $1,559 +9.3% | $839,611 +10% |
| 2023 | $1,427 -4.4% | $763,283 +10% |
| 2022 | $1,492 +2.5% | $693,894 +10% |
| 2021 | $1,456 +11.8% | $630,813 +7.9% |
| 2020 | $1,302 +0.5% | $584,544 +1.7% |
| 2019 | $1,295 -1.5% | $574,925 -1.4% |
| 2018 | $1,315 -88.1% | $582,951 +5.6% |
| 2017 | $11,031 | $552,153 +4.6% |
| 2016 | $11,031 +10.2% | $528,000 +10% |
| 2015 | $10,013 | $480,000 +2.8% |
| 2014 | $10,013 | $466,739 +1.8% |
| 2013 | $10,013 | $458,491 +0.9% |
| 2012 | -- | $454,236 +5.6% |
| 2011 | -- | $430,000 +7.8% |
| 2010 | -- | $398,904 -6.1% |
| 2009 | -- | $424,674 +694.4% |
| 2007 | $124 -5.9% | $53,459 0% |
| 2006 | $132 | $53,460 |
Find assessor info on the county website
Neighborhood: Shaddock Creek Estates
Nearby homes
- $962,4005 bd5 ba4.7k sqft3376 Cumberland Ln, Frisco, TX 75033Off Market
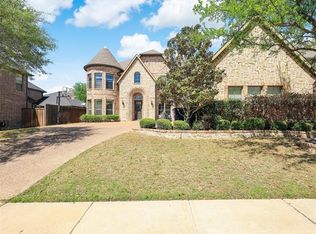
- $916,8005 bd4 ba4.3k sqft3424 Cumberland Ln, Frisco, TX 75033Off Market
- $1,101,6005 bd4 ba4.4k sqft3367 Crossbow Dr, Frisco, TX 75033Off Market
- $931,1004 bd4 ba4.2k sqft3352 Cumberland Ln, Frisco, TX 75033Off Market

- $937,1004 bd4 ba4.1k sqft3448 Cumberland Ln, Frisco, TX 75033Off Market
- $1,189,5005 bd4 ba4.4k sqft3385 Crossbow Dr, Frisco, TX 75033Off Market
- $1,139,3005 bd4 ba4.3k sqft3349 Crossbow Dr, Frisco, TX 75033Off Market
- $1,176,7005 bd4 ba4.7k sqft3395 Cumberland Ln, Frisco, TX 75033Off Market
Nearby schools
GreatSchools rating
- 9/10Pink Elementary SchoolGrades: PK-6Distance: 0.3 mi
- 9/10Griffin Middle SchoolGrades: 6-8Distance: 0.5 mi
- 10/10Wakeland High SchoolGrades: 9-12Distance: 0.9 mi
Schools provided by the listing agent
- Elementary: Pink
- Middle: Griffin
- High: Wakeland
- District: Frisco ISD
Source: NTREIS. This data may not be complete. We recommend contacting the local school district to confirm school assignments for this home.
Get a cash offer in 3 minutes
Find out how much your home could sell for in as little as 3 minutes with a no-obligation cash offer.
Estimated market value
$998,100
Get a cash offer in 3 minutes
Find out how much your home could sell for in as little as 3 minutes with a no-obligation cash offer.
Estimated market value
$998,100
- Texas
- Denton County
- Frisco
- 75033
- Shaddock Creek Estates
- 3400 Cumberland Ln
Nearby cities
Nearby neighborhoods
Nearby zip codes
Other Frisco Topics
