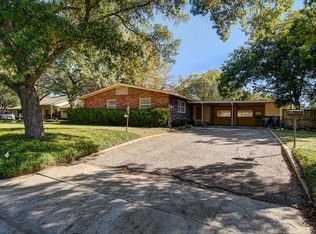
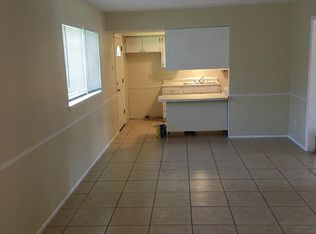
Welcome to this gorgeous custom one-story home placed on a beautiful, shady lot. Over 2900 square feet of living space gives you lots of room to enjoy with your family and friends. The home itself features an open plan living area, with a handsome floor to ceiling fireplace and beautiful built-in bookshelves. The gorgeous kitchen boasts a central island, granite countertops, custom cabinetry, a Viking gas cooktop, double ovens and a Bosche dishwasher. Additional spaces include a large formal dining room, a separate breakfast area, a large second living area that can be used as a media room, office or home school classroom and a butler's walkway that leads to the laundry room. Other special features include updated windows, hand scraped wood floors, beautiful tile and new carpet. The private backyard has several large live oak trees, lush landscaping, a gas grill and a large patio and pretty pergola. This home has been loved and meticulously maintained, come and take a look today!
Under contract
$399,000
3400 Dever Dr, Waco, TX 76708
3beds
2,958sqft
Single Family Residence
Built in 1973
0.4 Acres Lot
$383,900 Zestimate®
$135/sqft
$-- HOA
What's special
Private backyardBosche dishwasherGas grillHand scraped wood floorsLarge formal dining roomBeautiful built-in bookshelvesLarge patio
- 86 days
- 485
- 57
Zillow last checked:
Listing updated:
Listed by:
Frances Pool 0689877,
Coldwell Banker Apex, REALTORS 254-776-0000
Source: NTREIS,MLS#: 21314668
Facts & features
Interior
Bedrooms & bathrooms
- Bedrooms: 3
- Bathrooms: 2
- Full bathrooms: 2
Primary bedroom
- Features: En Suite Bathroom
- Level: First
- Dimensions: 0 x 0
Living room
- Level: First
- Dimensions: 0 x 0
Heating
- Central, Natural Gas
Cooling
- Central Air, Ceiling Fan(s), Electric
Appliances
- Included: Some Gas Appliances, Built-In Gas Range, Double Oven, Dishwasher, Gas Cooktop, Disposal, Gas Water Heater, Plumbed For Gas, Range, Some Commercial Grade
Features
- Built-in Features, Chandelier, Dry Bar, Eat-in Kitchen, Granite Counters, High Speed Internet, Kitchen Island, Open Floorplan, Cable TV, Walk-In Closet(s), Wired for Sound
- Flooring: Carpet, Engineered Hardwood, Tile
- Windows: Bay Window(s)
- Has basement: No
- Number of fireplaces: 1
- Fireplace features: Great Room
Interior area
- Total interior livable area: 2,958 sqft
Video & virtual tour
Property
Parking
- Parking features: Additional Parking, Circular Driveway
Features
- Levels: One
- Stories: 1
- Exterior features: Garden, Outdoor Grill, Rain Gutters, Storage
- Pool features: None
- Fencing: Back Yard,Wood
Lot
- Size: 0.4 Acres
Details
- Additional structures: Gazebo, Outbuilding, Shed(s), Workshop
- Parcel number: 183352
Construction
Type & style
- Home type: SingleFamily
- Architectural style: Traditional,Detached
- Property subtype: Single Family Residence
Materials
- Brick
- Foundation: Slab
- Roof: Composition
Condition
- Resale
- Year built: 1973
Utilities & green energy
- Sewer: Public Sewer
- Water: Public
- Utilities for property: Electricity Connected, Natural Gas Available, Sewer Available, Separate Meters, Water Available, Cable Available
Community & HOA
Community
- Features: Curbs
- Security: Security System, Security Lights
- Subdivision: Oakhill
HOA
- Has HOA: No
Location
- Region: Waco
Financial & listing details
- Price per square foot: $135/sqft
- Tax assessed value: $407,400
- Annual tax amount: $8,615
- Date on market: 6/30/2026
- Cumulative days on market: 87 days
- Listing terms: Cash,Conventional,FHA,VA Loan
Estimated market value
$383,900
$365,000 - $403,000
$3,209/mo
Price history
| Date | Event | Price |
|---|---|---|
| 9/23/2026 | Contingent | $399,000$135/sqft |
Source: NTREIS #21314668 Report a problem | ||
| 6/30/2026 | Listed for sale | $399,000-6.1%$135/sqft |
Source: NTREIS #21314668 Report a problem | ||
| 4/1/2026 | Listing removed | $425,000$144/sqft |
Source: NTREIS #20929454 Report a problem | ||
| 2/11/2026 | Price change | $425,000-5.6%$144/sqft |
Source: NTREIS #20929454 Report a problem | ||
| 10/7/2025 | Price change | $450,000-2.2%$152/sqft |
Source: NTREIS #20929454 Report a problem | ||
| 6/30/2025 | Price change | $460,000-3.2%$156/sqft |
Source: NTREIS #20929454 Report a problem | ||
| 5/8/2025 | Listed for sale | $475,000$161/sqft |
Source: NTREIS #20929454 Report a problem | ||
Public tax history
| Year | Property taxes | Tax assessment |
|---|---|---|
| 2025 | $2,904 +16.1% | $348,324 +10% |
| 2024 | $2,500 -14.7% | $316,658 +10% |
| 2023 | $2,929 +5.6% | $287,871 +10% |
| 2022 | $2,775 -15% | $261,701 +10% |
| 2021 | $3,264 | $237,910 +8.8% |
| 2020 | -- | $218,630 +8.2% |
| 2019 | $2,780 | $201,970 +7% |
| 2018 | $2,780 -78.8% | $188,720 -4.8% |
| 2017 | $13,132 +405.3% | $198,250 +16.5% |
| 2016 | $2,599 | $170,130 +8.9% |
| 2015 | $2,599 | $156,270 -1.1% |
| 2014 | $2,599 | $158,060 +0.8% |
| 2012 | -- | $156,746 -11.1% |
| 2011 | -- | $176,317 |
| 2010 | -- | $176,317 +8.5% |
| 2009 | -- | $162,440 |
| 2008 | -- | $162,440 +8.5% |
| 2007 | -- | $149,774 |
| 2006 | -- | $149,774 +3.3% |
| 2005 | -- | $144,928 |
| 2004 | -- | $144,928 +6.1% |
| 2003 | -- | $136,654 +0.3% |
| 2002 | -- | $136,274 +12% |
| 2001 | -- | $121,716 0% |
| 2000 | -- | $121,717 |
Find assessor info on the county website
Monthly payment
Est. payment
Payment breakdown
Explore the cost of this home by adjusting the details. Changes won't be saved.Climate risks
Neighborhood: Landon Branch
Nearby schools
Schools provided by the listing agent
- Elementary: Mountainview
- Middle: Tennyson
- High: Waco
- District: Waco ISD
Source: NTREIS. This data may not be complete. We recommend contacting the local school district to confirm school assignments for this home.
Similar homes
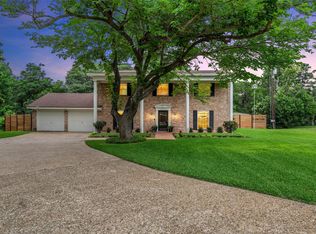
- $399,0004 bd3 ba2.6k sqft3401 Obrien Cir, Waco, TX 76708For Sale
 MLS ID #21277191, Genny Davis. NTREIS
 - $439,9004 bd4 ba4k sqft3516 Lake Heights Dr, Waco, TX 76708For Sale
 MLS ID #21283975, Bricker Bruner. NTREIS
 - $334,8003 bd2 ba2k sqft2812 Chimney Hill Dr, Waco, TX 76708For Sale
 MLS ID #21286734, Casey Wendell. NTREIS
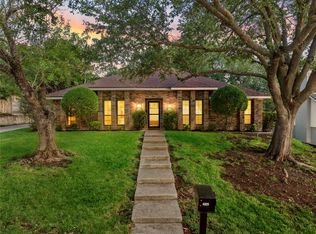
 - $370,0003 bd2 ba2.2k sqft4325 Green Point Dr, Waco, TX 76710For Sale
 MLS ID #21283479, Paul Teas III. NTREIS
