Skip main navigation
Off market
Street View
  • $575,300

    3400 Dover Dr, McKinney, TX 75069

    4beds
    3,341sqft
    SingleFamily
    Built in 2020
    4,600 Square Feet Lot
    $575,300 Zestimate®
    $172/sqft
    $3,348 Estimated rent

    Home value

    $575,300

    $547,000 - $604,000

    $3,348/mo

    Zestimate® history
    Loading
    Loading...

    Owner options

    List your home for rent

    $3,348/mo

    Rent Zestimate®

    Find your next renter with Zillow Rental Manager. Plus, with online applications, you can quickly screen prospective tenants – for free.

    Learn more

    $3,348/mo

    Rent Zestimate®

    Refinance and save

    $3,985/mo

    Est. payment

    Refinancing to a lower rate could help reduce your monthly payments and save thousands over the life of the loan.

    See today's rates

    $3,985/mo

    Est. payment

    Explore your selling options

    Work with a Zillow partner agent

    Leverage their expertise and Zillow's premium Showcase listings to get your home seen by more buyers.

    Get started

    List with your own agent

    Get your home in front of millions of buyers by listing it on Zillow.

    Learn how to do it

    Sell it yourself

    Take full control of how buyers see your home on Zillow by listing For Sale by Owner (FSBO).

    List your home

    What's special

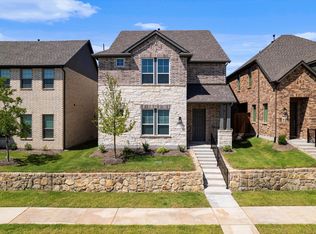
    Luxurious new Ashton Woods home in McKinney minutes from HWY75, SRT TX-121, 20 miles to N. Dallas,15 miles to Legacy West andnear numerous shopping and dining options. This beautiful 4-bedroom home features a dedicated home office space on the first floor and both a game room and media room upstairs. From the foyer throughout the main level of this open floorplan, there is luxury vinyl plank flooring. The family room gas fireplace, outfitted with herringbone tile, is flanked by windows that let in abundant natural light. Upscale kitchen features a spacious eat-in bar top island, Energy Star Whirlpool stainless steel appliances with a 30" gas cooktop, solid surface Maestro Quartz countertops, a matte black Moen faucet, undermount single bowl sink, a pull-out waste basket, white shaker cabinets, ceramic tile backsplash and a walk-in pantry. Cozy outdoor covered patio off the dining room has a gas drop and isa perfect outdoor seating/dining area. The primary bath features a double-sink vanity, shower with framed glass ceramic tile surround and a sizeable walk-in closet. An open stair rail with modern newels and metal balusters leads to all secondary bedrooms on the second floor. In addition features: Gibson Moen black plumbing faucets, a 2-car garage, sprinkler system, landscaping package, walk in closets and a charming brick exterior. Residents here love the family friendly conveniences of anamenity center, pool and numerous

    This property is off market, which means it's not currently listed for sale or rent on Zillow. This may be different from what's available on other websites or public sources.
    Facts & features

    Interior

    Bedrooms & bathrooms
    • Bedrooms: 4
    • Bathrooms: 4
    • Full bathrooms: 3
    • 1/2 bathrooms: 1
    Heating
    • Forced air, Other, Gas
    Cooling
    • Central
    Appliances
    • Included: Dishwasher, Dryer, Garbage disposal, Microwave, Range / Oven, Refrigerator, Washer
    Features
    • Flooring: Carpet, Laminate
    • Basement: None
    • Has fireplace: Yes
    • Fireplace features: Electric
    Interior area
    • Total interior livable area: 3,341 sqft

    Property

    Parking
    • Total spaces: 2
    • Parking features: Garage - Attached
    Features
    • Exterior features: Other, Shingle (Not Wood), Wood, Wood products, Brick, Composition
    • Has view: Yes
    • View description: Park
    Lot
    • Size: 4,600 Square Feet
    Details
    • Parcel number: R1211900C00301

    Construction

    Type & style
    • Home type: SingleFamily
    Materials
    • Wood
    • Foundation: Slab
    • Roof: Composition
    Condition
    • Year built: 2020

    Community & HOA

    HOA
    • Has HOA: Yes
    • HOA fee: $150 monthly
    Location
    • Region: Mckinney

    Financial & listing details

    • Price per square foot: $172/sqft
    • Tax assessed value: $619,293
    • Annual tax amount: $10,820

    Price history

    DateEventPrice
    7/10/2023Sold--
    Source: NTREIS #20333301 Report a problem
    7/3/2023Pending sale$569,000$170/sqft
    Source: NTREIS #20333301 Report a problem
    6/16/2023Listed for sale$569,000$170/sqft
    Source: NTREIS #20333301 Report a problem
    6/14/2023Contingent$569,000$170/sqft
    Source: NTREIS #20333301 Report a problem
    6/5/2023Price change$569,000-5%$170/sqft
    Source: NTREIS #20333301 Report a problem
    5/25/2023Price change$599,000-1.6%$179/sqft
    Source: NTREIS #20333301 Report a problem
    5/19/2023Listed for sale$609,000$182/sqft
    Source: NTREIS #20333301 Report a problem

    Public tax history

    YearProperty taxesTax assessment
    2025$10,820 +1.8%$619,293 +3.2%
    2024$10,631 -4.1%$600,169 -3.3%
    2023$11,084 +5%$620,735 +17.9%
    2022$10,553 +178.5%$526,595 +195.1%
    2021$3,789 $178,441
    Find assessor info on the county website

    Neighborhood: 75069

    Nearby schools

    GreatSchools rating
    Get a cash offer in 3 minutes
    Find out how much your home could sell for in as little as 3 minutes with a no-obligation cash offer.
    Estimated market value
    $575,300
    Get a cash offer in 3 minutes
    Find out how much your home could sell for in as little as 3 minutes with a no-obligation cash offer.
    Estimated market value
    $575,300