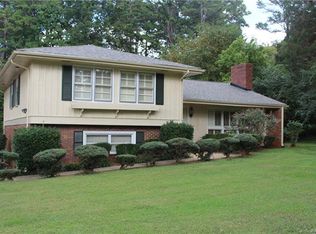
Welcome to 3400 Driftwood, a fully move-in ready retreat full of amenities that’s located on a beautiful lot in Central Charlotte! Rarely does a 4-bedroom opportunity with a dedicated office like this come to market in the area— making it an exceptional find for any discerning buyer.
Feel the care and craftsmanship of a thoughtfully remodeled home the moment you step inside. The well-appointed kitchen features brand new appliances, a sleek new backsplash, and anchored by a one-of-a-kind live oak bar window that adds warmth and artisan character you simply won’t find anywhere else. The adjacent Dining room features custom built-in cabinetry perfect for extra storage, coffee area, and hosting gatherings. Two generous living spaces offer flexible spaces to setup how you choose, while turnkey remodeled bathrooms and brand new lower-level carpet mean you can move right in without lifting a finger. Don’t miss the lower level bedrooms which offer a perfect flex space for an in-home office, Guest bed, or flex space for your needs.
Outside, a custom rear private patio sets the stage for effortless entertaining, and the expansive fenced backyard — framed by mature landscaping — delivers an extra privacy. With a huge lot just under .5 acres, 3400 Driftwood offers tons of space to stretch out and enjoy right in the heart of Charlotte. A generous 2-car carport and a large storage shed rounds out this truly complete package.
Located just minutes from Plaza Midwood, walking distance to Charlotte’s best kept secret in the Evergreen Nature Preserve, super close to Uptown Charlotte, and fantastic dining and shopping options close by — this one checks every box.
Schedule your private showing today before it’s gone or come to the Open House on Feb 28th 11am-1pm!
Closed
$519,000
3400 Driftwood Dr, Charlotte, NC 28205
4beds
1,962sqft
Single Family Residence
Built in 1963
0.47 Acres Lot
$518,300 Zestimate®
$265/sqft
$2,841 Estimated rent
Home value
$518,300
$482,000 - $555,000
$2,841/mo
Zestimate® history
Owner options
List your home for rent
$2,841/mo
Rent Zestimate®
Find your next renter with Zillow Rental Manager. Plus, with online applications, you can quickly screen prospective tenants – for free.
$2,841/mo
Rent Zestimate®
Refinance and save
$3,134/mo
Est. payment
Refinancing to a lower rate could help reduce your monthly payments and save thousands over the life of the loan.
$3,134/mo
Est. payment
Explore your selling options
Work with a Zillow partner agent
Leverage their expertise and Zillow's premium Showcase listings to get your home seen by more buyers.
Get startedList with your own agent
Get your home in front of millions of buyers by listing it on Zillow.
Learn how to do itSell it yourself
Take full control of how buyers see your home on Zillow by listing For Sale by Owner (FSBO).
List your homeWhat's special
Brand new lower-level carpetCustom rear private patioCoffee areaWell-appointed kitchenBrand new appliancesLarge storage shedTurnkey remodeled bathrooms
Zillow last checked:
Listing updated:
Listed by:
Chris Rich rchrisrich@gmail.com,
Sterling Brokerage, LLC
Bought with:
Melissa Young
Call It Closed International Inc
Source: Canopy MLS as distributed by MLS GRID,MLS#: 4350919
Facts & features
Interior
Bedrooms & bathrooms
- Bedrooms: 4
- Bathrooms: 3
- Full bathrooms: 2
- 1/2 bathrooms: 1
Primary bedroom
- Features: Ceiling Fan(s), En Suite Bathroom
- Level: Upper
Bedroom s
- Level: Upper
Bedroom s
- Level: Upper
Bedroom s
- Level: Lower
Bathroom full
- Features: Garden Tub
- Level: Upper
Bathroom full
- Level: Upper
Bathroom half
- Level: Lower
Dining room
- Level: Main
Family room
- Level: Lower
Kitchen
- Level: Main
Laundry
- Level: Lower
Living room
- Level: Main
Office
- Level: Lower
Heating
- Central, Electric, Heat Pump
Cooling
- Central Air, Electric
Appliances
- Included: Disposal, Electric Range, Electric Water Heater, Microwave, Refrigerator with Ice Maker, Washer/Dryer
- Laundry: Inside, Laundry Room, Lower Level
Features
- Flooring: Tile, Wood
- Basement: Other
Interior area
- Total structure area: 1,962
- Total interior livable area: 1,962 sqft
- Finished area above ground: 1,962
- Finished area below ground: 0
Property
Parking
- Parking features: Attached Carport
- Has carport: Yes
- Details: 2 covered carport spaces, 1 extra dedicated parking space, onsite parking in driveway for 4+ vehicles
Features
- Levels: Multi/Split
- Entry location: Main
- Patio & porch: Patio, Rear Porch
Lot
- Size: 0.47 Acres
- Dimensions: 100 x 200
- Features: Corner Lot
Details
- Parcel number: 13112502
- Zoning: N1-B
- Special conditions: Standard
Construction
Type & style
- Home type: SingleFamily
- Property subtype: Single Family Residence
Materials
- Brick Partial, Vinyl
- Foundation: Crawl Space
Condition
- New construction: No
- Year built: 1963
Utilities & green energy
- Sewer: Public Sewer
- Water: City
Community & HOA
Community
- Subdivision: Sheffield Park
Location
- Region: Charlotte
Financial & listing details
- Price per square foot: $265/sqft
- Tax assessed value: $373,500
- Annual tax amount: $3,039
- Date on market: 2/27/2026
- Cumulative days on market: 18 days
- Listing terms: Cash,Construction Perm Loan,Conventional,FHA,FHA 203(K),Nonconforming Loan,USDA Loan,VA Loan
- Road surface type: Concrete, Paved
Price history
| Date | Event | Price |
|---|---|---|
| 4/16/2026 | Sold | $519,000$265/sqft |
Source:  Canopy MLS as distributed by MLS GRID #4350919 Report a problem Canopy MLS as distributed by MLS GRID #4350919 Report a problem | ||
| 3/17/2026 | Pending sale | $519,000$265/sqft |
Source: Canopy MLS as distributed by MLS GRID #4350919 Report a problem | ||
| 2/27/2026 | Listed for sale | $519,000+14.1%$265/sqft |
Source: Canopy MLS as distributed by MLS GRID #4350919 Report a problem | ||
| 10/27/2022 | Listing removed | -- |
Source: Canopy MLS as distributed by MLS GRID #3893751 Report a problem | ||
| 10/11/2022 | Price change | $455,000-2.8%$232/sqft |
Source: Canopy MLS as distributed by MLS GRID #3893751 Report a problem | ||
| 9/12/2022 | Price change | $468,000-3.5%$239/sqft |
Source: Canopy MLS as distributed by MLS GRID #3893751 Report a problem | ||
| 9/7/2022 | Listed for sale | $485,000$247/sqft |
Source: Canopy MLS as distributed by MLS GRID #3893751 Report a problem | ||
| 8/22/2022 | Pending sale | $485,000$247/sqft |
Source: Canopy MLS as distributed by MLS GRID #3893751 Report a problem | ||
| 8/11/2022 | Listed for sale | $485,000+86.5%$247/sqft |
Source: Canopy MLS as distributed by MLS GRID #3893751 Report a problem | ||
| 5/3/2018 | Listing removed | $260,000$133/sqft |
Source: Team Thomas & Associates Realty Inc. #3296253 Report a problem | ||
| 3/19/2018 | Pending sale | $260,000$133/sqft |
Source: Team Thomas & Associates Realty Inc. #3296253 Report a problem | ||
| 3/19/2018 | Listed for sale | $260,000+2.8%$133/sqft |
Source: Team Thomas & Associates Realty Inc. #3296253 Report a problem | ||
| 3/2/2018 | Sold | $253,000+94.8%$129/sqft |
Source: Public Record Report a problem | ||
| 5/26/2011 | Listing removed | $129,900$66/sqft |
Source: RE/MAX METRO REALTY #2003475 Report a problem | ||
| 8/15/2010 | Price change | $129,900-7.1%$66/sqft |
Source: RE/MAX Metro Realty #986443 Report a problem | ||
| 5/12/2010 | Price change | $139,900-6.7%$71/sqft |
Source: RE/MAX Metro Realty #939190 Report a problem | ||
| 2/25/2010 | Price change | $149,900-6.3%$76/sqft |
Source: RE/MAX Metro Realty #939190 Report a problem | ||
| 1/23/2010 | Listed for sale | $159,900$81/sqft |
Source: Dan Callahan Report a problem | ||
Public tax history
| Year | Property taxes | Tax assessment |
|---|---|---|
| 2025 | $3,039 +1.9% | $373,500 |
| 2024 | $2,982 +3.6% | $373,500 |
| 2023 | $2,879 +17.5% | $373,500 +55.1% |
| 2022 | $2,449 +0.5% | $240,800 |
| 2021 | $2,438 | $240,800 |
| 2020 | -- | $240,800 |
| 2019 | $2,415 +34.1% | $240,800 +82.8% |
| 2018 | $1,801 +2.5% | $131,700 |
| 2017 | $1,758 | $131,700 |
| 2016 | $1,758 | $131,700 |
| 2015 | $1,758 -13.3% | $131,700 -13.9% |
| 2014 | $2,027 | $153,000 |
| 2013 | -- | $153,000 |
| 2012 | -- | $153,000 |
| 2011 | -- | $153,000 +54.9% |
| 2010 | -- | $98,800 |
| 2009 | -- | $98,800 |
| 2008 | -- | $98,800 |
| 2007 | -- | $98,800 |
| 2006 | -- | $98,800 |
| 2005 | -- | $98,800 |
| 2004 | -- | $98,800 |
| 2003 | -- | $98,800 +6.2% |
| 2002 | -- | $93,070 |
| 2001 | -- | $93,070 |
| 2000 | -- | $93,070 |
Find assessor info on the county website
Neighborhood: Eastway-Sheffield Park
Nearby homes
- $530,9003 bd2 ba2k sqft3326 Driftwood Dr, Charlotte, NC 28205Off Market
- $398,5004 bd2 ba1.6k sqft3506 Winterfield Pl, Charlotte, NC 28205Off Market
- $430,7003 bd2 ba1.9k sqft3500 Winterfield Pl, Charlotte, NC 28205Off Market
- $405,4003 bd2 ba1.7k sqft3512 Winterfield Pl, Charlotte, NC 28205Off Market
- $536,5003 bd2 ba1.4k sqft3318 Driftwood Dr, Charlotte, NC 28205Off Market
- $439,6004 bd3 ba1.9k sqft3518 Winterfield Pl, Charlotte, NC 28205Off Market
- $381,7003 bd2 ba1.9k sqft3428 Winterfield Pl, Charlotte, NC 28205Off Market
- $459,2004 bd1 ba1.7k sqft3319 Campbell Dr, Charlotte, NC 28205Off Market
Nearby schools
GreatSchools rating
- 6/10Winterfield ElementaryGrades: PK-5Distance: 0.3 mi
- 7/10Eastway MiddleGrades: 6-8Distance: 0.9 mi
- 1/10Garinger High SchoolGrades: 9-12Distance: 2.7 mi
Get a cash offer in 3 minutes
Find out how much your home could sell for in as little as 3 minutes with a no-obligation cash offer.
Estimated market value
$518,300
Get a cash offer in 3 minutes
Find out how much your home could sell for in as little as 3 minutes with a no-obligation cash offer.
Estimated market value
$518,300
- North Carolina
- Mecklenburg County
- Charlotte
- 28205
- Eastway-Sheffield Park
- 3400 Driftwood Dr
Nearby cities
Nearby neighborhoods
Nearby zip codes
Other Charlotte Topics
