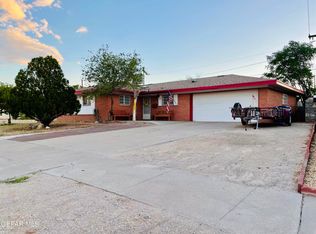
LOCATION, LOCATION THIS HOME IS LOCATED IN A ESTABLISHED AND DESIRABLE AREA AT SCOTSDALE SUBDIVISION. WELCOME TO SEE THIS HOUSE PLENTY OF SPACE 4 BEDROOMS, 1.5 BATHROOMS, 2 LIVING AREAS AND SPACIOUS KITCHEN. APPLIANCES WASHER, DRYER AND REFRIGERATOR DO NOT CONVEY WITH THE SALE OF THE HOUSE . APPOINTMENT WITH LISTING AGENT 24 HOURS IN ADVANCE. OWNERS MOST OF THE TIME AT THE HOUSE. FOR APPOINTMENTS PLEASE SEND A TEXT MESSAGE TO DOLORES QUINONEZ. AGENTS PLEASE VERIFY SCHOOL INFORMATION. THIS LISTING IS SUBJECT TO ERRORS AND OMISSIONS.
For sale
$279,950
3400 Dundee St, El Paso, TX 79925
4beds
1,624sqft
Single Family Residence
Built in 1959
9,147 Square Feet Lot
$275,600 Zestimate®
$172/sqft
$-- HOA
What's special
Spacious kitchen
- 330 days
- 171
- 5
Zillow last checked:
Listing updated:
Listed by:
Dolores Quinonez 0551704 915-346-2804,
Sylvia Fierro and Associates
Source: GEPAR,MLS#: 934181
Facts & features
Interior
Bedrooms & bathrooms
- Bedrooms: 4
- Bathrooms: 2
- Full bathrooms: 1
- 1/2 bathrooms: 1
Heating
- Natural Gas, Central
Cooling
- Refrigerated, Ceiling Fan(s)
Appliances
- Included: Free-Standing Gas Oven, Gas Water Heater, Range Hood
- Laundry: Electric Dryer Hookup, Washer Hookup
Features
- 2+ Living Areas, Attic, Ceiling Fan(s)
- Flooring: Tile, Wood
- Windows: See Remarks
- Number of fireplaces: 1
Interior area
- Total structure area: 1,624
- Total interior livable area: 1,624 sqft
Video & virtual tour
Property
Parking
- Total spaces: 1
- Parking features: Garage - Attached
- Attached garage spaces: 1
Features
- Patio & porch: Covered
- Exterior features: See Remarks, Walled Backyard, Back Yard Access
- Pool features: None
- Fencing: Fenced,Back Yard
Lot
- Size: 9,147 Square Feet
- Features: Corner Lot, Standard Lot, Subdivided
Details
- Additional structures: None
- Parcel number: 75351
- Zoning: R3
- Special conditions: None
Construction
Type & style
- Home type: SingleFamily
- Architectural style: 1 Story
- Property subtype: Single Family Residence
Materials
- Brick, See Remarks
- Roof: Shingle
Condition
- Year built: 1959
Utilities & green energy
- Water: City
Community & HOA
Community
- Subdivision: Scotsdale
HOA
- Has HOA: No
- Amenities included: None
- Services included: None
Location
- Region: El Paso
Financial & listing details
- Price per square foot: $172/sqft
- Tax assessed value: $208,263
- Annual tax amount: $2,933
- Date on market: 11/25/2025
- Cumulative days on market: 332 days
- Listing terms: Cash,Conventional,FHA,VA Loan
Estimated market value
$275,600
$262,000 - $289,000
$1,831/mo
Price history
| Date | Event | Price |
|---|---|---|
| 11/25/2025 | Listed for sale | $279,950+152.2%$172/sqft |
Source:  GEPAR #934181 Report a problem GEPAR #934181 Report a problem | ||
| 7/18/2012 | Sold | -- |
Source: Agent Provided Report a problem | ||
| 4/2/2012 | Price change | $111,000-8.3%$68/sqft |
Source: Coldwell Banker De Wetter Hovi #516158 Report a problem | ||
| 2/23/2012 | Listed for sale | $121,000-3.2%$75/sqft |
Source: Coldwell Banker De Wetter Hovi #516158 Report a problem | ||
| 7/2/2010 | Listing removed | $125,000$77/sqft |
Source: CENTURY 21 The Pass #375499 Report a problem | ||
| 5/22/2009 | Listed for sale | $125,000$77/sqft |
Source: CENTURY 21 The Pass #375499 Report a problem | ||
| 5/9/2005 | Sold | -- |
Source: GEPAR #307594 Report a problem | ||
Public tax history
| Year | Property taxes | Tax assessment |
|---|---|---|
| 2026 | -- | $208,263 +9.3% |
| 2025 | $3,021 +0.5% | $190,616 +10% |
| 2024 | $3,006 +8.7% | $173,287 +10% |
| 2023 | $2,765 -16.2% | $157,534 +10% |
| 2022 | $3,301 -4.2% | $143,213 +10% |
| 2021 | $3,445 +5.4% | $130,194 +4.2% |
| 2020 | $3,267 +2.1% | $124,893 |
| 2019 | $3,199 +3.2% | $124,893 +0.8% |
| 2018 | $3,100 +10.5% | $123,923 +8% |
| 2017 | $2,806 +2.4% | $114,783 |
| 2016 | $2,741 +0.3% | $114,783 |
| 2015 | $2,733 | $114,783 -0.8% |
| 2014 | $2,733 | $115,659 |
| 2013 | -- | $115,659 |
| 2012 | -- | $115,659 -3.2% |
| 2011 | -- | $119,430 |
| 2010 | -- | $119,430 -0.9% |
| 2009 | -- | $120,549 |
| 2008 | -- | -- |
| 2007 | -- | -- |
| 2006 | -- | -- |
| 2005 | -- | -- |
| 2004 | -- | -- |
| 2003 | -- | -- |
| 2002 | -- | -- |
| 2001 | -- | -- |
| 2000 | -- | -- |
Find assessor info on the county website
Monthly payment
Est. payment
Payment breakdown
Explore the cost of this home by adjusting the details. Changes won't be saved.Climate risks
Neighborhood: Album Park
Nearby schools
Schools provided by the listing agent
- Elementary: Scotsdale
- Middle: Eastwoodm
- High: Eastwood
Source: GEPAR. This data may not be complete. We recommend contacting the local school district to confirm school assignments for this home.
Similar homes
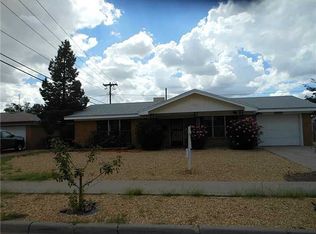
- $242,0003 bd2 ba1.6k sqft3305 Tyrone Rd, El Paso, TX 79925For Sale

 MLS ID #953169, Mary Anter, White Rock Realty. GEPAR
 - $218,0004 bd2 ba1.3k sqft10540 Darin Rd, El Paso, TX 79925For Sale
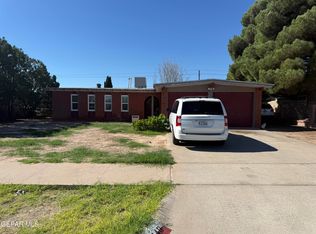 MLS ID #952901, Maribel F. Sapien, Home Pros Real Estate Group. GEPAR
 - $243,0004 bd2 ba1.9k sqft10541 Eaglestone Way, El Paso, TX 79925For Sale
 MLS ID #946222, John P Wise, NB Elite Realty. GEPAR
 - $229,9003 bd2 ba1.8k sqft10320 Kaywood Dr, El Paso, TX 79925For Sale
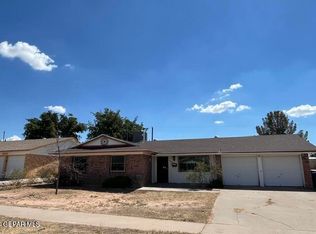 MLS ID #950713, Marysela Flores, Axiom Realty. GEPAR
 - $239,0004 bd3 ba1.7k sqft1512 Meadowview Dr, El Paso, TX 79925For SaleMLS ID #950619, Brian Ricci, Acala Investments, LLC. GEPAR
- $219,9003 bd2 ba1.5k sqft2636 Prestwick Rd, El Paso, TX 79925For SaleMLS ID #949693, Angie Torres Ortiz, EXIT Southwest Realty. GEPAR
- $200,0003 bd2 ba1.4k sqft8613 Gazelle Dr, El Paso, TX 79925For SaleMLS ID #946507, Daniel Rodriguez, Sun City Real Estate. GEPAR
- $319,0004 bd2 ba1.9k sqft7332 Wilcox Dr, El Paso, TX 79915For SaleMLS ID #951788, Hector A Sarabia, Sandra Luna & Associates. GEPAR
- $354,0003 bd2 ba2k sqft8808 Shaver Dr, El Paso, TX 79925For SaleMLS ID #950162, Patricia Carmen Najera, Leon Realty Group, LLC. GEPAR
- $222,5003 bd2 ba1.1k sqft1608 Ronnie Reif Dr, El Paso, TX 79936For SaleMLS ID #953222, Stacey Nunez, EP Real Estate Advisor Group. GEPAR
- $240,0004 bd2 ba2.2k sqft3 Atkinson Way, El Paso, TX 79915For SaleMLS ID #913142, Norma Uribe, Team Juan Uribe. GEPAR
- $249,0004 bd2 ba1.8k sqft11829 Henry Phipps Dr, El Paso, TX 79936For SaleMLS ID #951985, Luis Angel Guzman, Home Pros Real Estate Group. GEPAR
- $262,4504 bd2 ba1.7k sqft4637 Tumbleweed Ave, El Paso, TX 79924For SaleMLS ID #949765, Emanuel Rios, ERA Sellers & Buyers Real Esta. GEPAR
- $249,9993 bd2 ba1.3k sqft1727 Ron Cerrudo St, El Paso, TX 79936For SaleMLS ID #949953, Edwin Morales Juarez, Home Pros Real Estate Group. GEPAR
- $285,0004 bd2 ba2.3k sqft10132 Newcastle Dr, El Paso, TX 79924For SaleMLS ID #949237, Michael Mendoza, Best Agents Real Estate Co LLC. GEPAR
- $239,9503 bd2 ba1.5k sqft5117 Beautonne Ave, El Paso, TX 79924For SaleMLS ID #953137, Matt Rice, ClearView Realty. GEPAR
- $260,0003 bd2 ba1.5k sqft601 Alethea Park Dr, El Paso, TX 79902For SaleMLS ID #950683, Edlin A Frias, ClearView Realty. GEPAR
- $285,9503 bd4 ba2.1k sqft3300 Tierra Mision Dr, El Paso, TX 79938For SaleMLS ID #950352, Alberto Juarez, Home Pros Real Estate Group. GEPAR
- $245,5003 bd2 ba1.2k sqft3012 Sea Breeze Dr, El Paso, TX 79936For SaleMLS ID #949544, Angelica Aguirre, Millennium 2000 Real Estate Se. GEPAR
- $344,9504 bd3 ba2.3k sqft3216 Beachcomber Dr, El Paso, TX 79936For SaleMLS ID #949588, Albert Garcia, Realty Pros of El Paso. GEPAR
