Discover this exquisite two-story residence in the esteemed College Hill neighborhood, a harmonious blend of historic charm and contemporary updates, this home offers a sophisticated living experience. An impressive walkway and large covered front porch welcome you to the timeless appeal of this residence. The foyer, adorned with real hardwood floors that run throughout the home, introduces a sense of elegance and style, leading the way to the grand staircase characterized by its historic details. The generously sized living room exudes sophistication with its decorative fireplace and custom-built ins. Lofty ceilings and abundant large windows create a bright and welcoming ambiance throughout. Adjacent is a versatile space ideal for an extra seating area, an office, or a mudroom. It is conveniently connected to the attached two-car side-load garage. Host elegant gatherings in the refined formal dining room. Upon entering the kitchen space, you will find a custom-built wine and cocktail bar. The substantial kitchen, equipped with stainless steel appliances, a gas stove, and stunning custom countertops. It boasts a built-in breakfast nook, combining practicality with contemporary aesthetics. Completing the main level is a thoughtfully placed half bath for added convenience and functionality. Ascend to the upper level, where the spacious primary bedroom offers a serene escape, accompanied by a full bath and large walk-in closet. Three additional bedrooms, featuring large windows and hardwood floors, provide ample accommodation. Upstairs has a full shower bathroom with custom tilework. You will also find the upstairs laundry room adds to the convenience of this floor. The unfinished basement presents an opportunity for customization, whether as a creative space like a craft room, a gym, or office. It also offers an abundance of storage. The backyard oasis, enclosed by a privacy fence, boasts a full deck, expansive patio, inviting firepit, lush landscaping, and captivating custom art pieces, an idyllic setting for hosting gatherings or enjoying private moments outdoors. College Hill offers an unparalleled lifestyle, with its proximity to exceptional dining, shopping venues, and entertainment options, making everyday living a delightful experience. Don’t miss your opportunity to own this outstanding home
Sold-co-op w/mbr
Price Unknown
3400 E 2nd St N, Wichita, KS 67208
4beds
2,925sqft
Single Family Onsite Built
Built in 1925
9,583 Square Feet Lot
$439,100 Zestimate®
$--/sqft
$2,103 Estimated rent
Home value
$439,100
$417,000 - $465,000
$2,103/mo
Zestimate® history
Owner options
List your home for rent
$2,103/mo
Rent Zestimate®
Find your next renter with Zillow Rental Manager. Plus, with online applications, you can quickly screen prospective tenants – for free.
$2,103/mo
Rent Zestimate®
Refinance and save
Refinancing to a lower rate could help reduce your monthly payments and save thousands over the life of the loan.
Explore your selling options
Work with a Zillow partner agent
Leverage their expertise and Zillow's premium Showcase listings to get your home seen by more buyers.
Get startedList with your own agent
Get your home in front of millions of buyers by listing it on Zillow.
Learn how to do itSell it yourself
Take full control of how buyers see your home on Zillow by listing For Sale by Owner (FSBO).
List your homeWhat's special
Zillow last checked:
Listing updated:
Listed by:
Aja Drake 316-312-5063,
Coldwell Banker Plaza Real Estate
Bought with:
Cody Railing, 00250140
Source: SCKMLS as distributed by MLS GRID,MLS#: 634047
Facts & features
Interior
Bedrooms & bathrooms
- Bedrooms: 4
- Bathrooms: 3
- Full bathrooms: 2
- 1/2 bathrooms: 1
Primary bedroom
- Description: Wood
- Level: Upper
- Area: 208
- Dimensions: 16x13
Bedroom
- Description: Wood
- Level: Upper
- Area: 208
- Dimensions: 16x13
Bedroom
- Description: Wood
- Level: Upper
- Area: 182
- Dimensions: 14x13
Bedroom
- Level: Upper
- Area: 168
- Dimensions: 14x12
Dining room
- Description: Wood
- Level: Main
- Area: 224
- Dimensions: 16x14
Kitchen
- Description: Tile
- Level: Main
- Area: 160
- Dimensions: 16x10
Living room
- Description: Wood
- Level: Main
- Area: 392
- Dimensions: 28x14
Office
- Description: Tile
- Level: Main
- Area: 120
- Dimensions: 15x8
Heating
- Forced Air, Electric
Cooling
- Central Air, Zoned, Electric
Appliances
- Included: Dishwasher, Disposal, Microwave, Refrigerator, Range, Washer, Dryer
- Laundry: Upper Level, Laundry Room, 220 equipment
Features
- Flooring: Hardwood
- Doors: Storm Door(s)
- Basement: Unfinished
- Number of fireplaces: 1
- Fireplace features: One, Living Room, Decorative, Glass Doors
Interior area
- Total interior livable area: 2,925 sqft
- Finished area above ground: 2,925
- Finished area below ground: 0
Property
Parking
- Total spaces: 2
- Parking features: Attached, Garage Door Opener, Side Load
- Garage spaces: 2
Features
- Levels: Two
- Stories: 2
- Patio & porch: Patio, Deck
- Pool features: Community
- Fencing: Wood
Lot
- Size: 9,583 Square Feet
- Features: Corner Lot
Details
- Parcel number: 126230220800900
Construction
Type & style
- Home type: SingleFamily
- Architectural style: Traditional
- Property subtype: Single Family Onsite Built
Materials
- Stucco
- Foundation: Full, No Egress Window(s)
- Roof: Composition
Condition
- Year built: 1925
Utilities & green energy
- Gas: Natural Gas Available
- Utilities for property: Sewer Available, Natural Gas Available, Public
Community & HOA
Community
- Features: Sidewalks, Greenbelt, Playground
- Security: Security Lights
- Subdivision: COLLEGE HILL
HOA
- Has HOA: No
Location
- Region: Wichita
Financial & listing details
- Tax assessed value: $400,200
- Annual tax amount: $5,212
- Date on market: 1/5/2024
- Cumulative days on market: 45 days
- Ownership: Individual
- Road surface type: Paved
Price history
Price history is unavailable.
Public tax history
| Year | Property taxes | Tax assessment |
|---|---|---|
| 2025 | $5,023 -1.5% | $46,023 0% |
| 2024 | $5,098 -2.2% | $46,024 |
| 2023 | $5,213 +13.9% | $46,024 |
| 2022 | $4,575 -1.9% | -- |
| 2021 | $4,662 +9.7% | -- |
| 2020 | $4,251 +4.9% | $36,789 +5% |
| 2019 | $4,054 +4.2% | $35,041 +4.5% |
| 2018 | $3,889 +1.6% | $33,521 |
| 2017 | $3,827 +107.8% | -- |
| 2016 | $1,842 -49.5% | -- |
| 2015 | $3,648 +0.9% | -- |
| 2014 | $3,614 | -- |
| 2013 | -- | -- |
| 2012 | -- | -- |
| 2011 | -- | $24,070 +11.7% |
| 2008 | -- | $21,540 +3% |
| 2007 | -- | $20,907 |
| 2006 | -- | $20,907 +9% |
| 2005 | -- | $19,182 +9% |
| 2004 | -- | $17,595 +6% |
| 2003 | -- | $16,595 +6% |
| 2002 | -- | $15,652 +3% |
| 2000 | -- | $15,192 |
Find assessor info on the county website
Neighborhood: College Hill
Nearby homes
- $--3 bd3 ba2.4k sqft3412 E 2nd St N, Wichita, KS 67208Sold
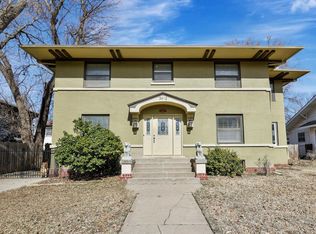
- $249,7003 bd2 ba1k sqft312 N Rutan Ave, Wichita, KS 67208Off Market
- $--3 bd1 ba1.3k sqft3418 E 2nd St N, Wichita, KS 67208Sold

- $--4 bd2 ba2.1k sqft314 N Rutan St, Wichita, KS 67208Sold

- $221,4004 bd1 ba1.1k sqft314 N Rutan Ave, Wichita, KS 67208Off Market
- $--4 bd2 ba3.3k sqft303 N Rutan St, Wichita, KS 67208Sold
- $333,3004 bd2 ba1.4k sqft303 N Rutan Ave, Wichita, KS 67208Off Market
- $1,9004 bd2 ba2k sqft3420 E 2nd St N, Wichita, KS 67208For Rent
Nearby schools
GreatSchools rating
- 5/10College Hill Elementary SchoolGrades: PK-5Distance: 0.1 mi
- 5/10Robinson Middle SchoolGrades: 6-8Distance: 0.9 mi
- 3/10East High SchoolGrades: 9-12Distance: 0.8 mi
Schools provided by the listing agent
- Elementary: College Hill
- Middle: Robinson
- High: East
Source: SCKMLS as distributed by MLS GRID. This data may not be complete. We recommend contacting the local school district to confirm school assignments for this home.
Sell for more on Zillow
Get a Zillow Showcase℠ listing at no additional cost and you could sell for .
$439,100
2% more
+$8,782
With Zillow Showcase(estimated)
$447,882
Sell for more on Zillow
Get a Zillow Showcase℠ listing at no additional cost and you could sell for .
$439,100
2% more
+$8,782
With Zillow Showcase(estimated)
$447,882
- Kansas
- Sedgwick County
- Wichita
- 67208
- College Hill
- 3400 E 2nd St N
