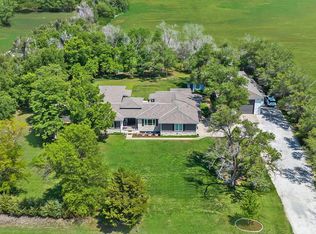
Welcome to your new country-living lifestyle within the Wichita city limits! Just off 254's Hillside/45th exit, embrace the vast privacy & openness of 1.35 acres neighboring an equestrian veterinary clinic. A U-shaped driveway makes for safe access with a large covered front patio sure to offer unforgettable sunset views with growing foals in the near distance. The front decking also offers a zero-entry ramp or steps leading to a foyer entry with heated tile flooring. Upon walking through the foyer, you will find a large living area with a wood burning fireplace and new luxury vinyl flooring. On the East side of this 1808 sq ft. ranch style home, sit two generously sized bedrooms, an updated bathroom, and a large storage closet. The North side of the home supports a separate laundry room and a spacious kitchen with formal dining space. Boasting with new flooring, large pantry (including a ~10ft ‘hidey-hole’ storage space), granite countertops, a large island/eating bar, natural lighting, and plenty of cabinet space, this fully equipped kitchen is sure to bring ease to making many great memories. The 2-car garage and additional 600 sqft attic space is a do-it-yourselfer’s paradise containing plenty of storage space with built-in cabinetry, toolbox, and folding tables along the perimeter in addition to a ceiling mounted heater and air compressor connections. Last but not least, the backyard includes not only a cozy campfire seating area, but also a generously sized storage shed for firewood, lawn equipment, etc. Don't miss this opportunity for farmhouse living with quick, easy access to all of Wichita!
Sold-co-op w/mbr
Price Unknown
3400 E 45th St N, Wichita, KS 67220
2beds
1,808sqft
Single Family Onsite Built
Built in 1953
1.35 Acres Lot
$262,000 Zestimate®
$--/sqft
$1,184 Estimated rent
Home value
$262,000
$236,000 - $291,000
$1,184/mo
Zestimate® history
Owner options
List your home for rent
$1,184/mo
Rent Zestimate®
Find your next renter with Zillow Rental Manager. Plus, with online applications, you can quickly screen prospective tenants – for free.
$1,184/mo
Rent Zestimate®
Refinance and save
Refinancing to a lower rate could help reduce your monthly payments and save thousands over the life of the loan.
Explore your selling options
Work with a Zillow partner agent
Leverage their expertise and Zillow's premium Showcase listings to get your home seen by more buyers.
Get startedList with your own agent
Get your home in front of millions of buyers by listing it on Zillow.
Learn how to do itSell it yourself
Take full control of how buyers see your home on Zillow by listing For Sale by Owner (FSBO).
List your homeWhat's special
Zillow last checked:
Listing updated:
Listed by:
Jordan Weatherby OFF:316-722-6182,
J.P. Weigand & Sons
Bought with:
Toni Titus, 00216237
Source: SCKMLS as distributed by MLS GRID,MLS#: 649584
Facts & features
Interior
Bedrooms & bathrooms
- Bedrooms: 2
- Bathrooms: 1
- Full bathrooms: 1
Primary bedroom
- Description: Carpet
- Level: Main
- Area: 192
- Dimensions: 12x16
Bedroom
- Description: Carpet
- Level: Main
- Area: 156
- Dimensions: 13x12
Kitchen
- Description: Luxury Vinyl
- Level: Main
- Area: 600
- Dimensions: 20x30
Living room
- Description: Luxury Vinyl
- Level: Main
- Area: 468
- Dimensions: 26X18
Heating
- Forced Air, Fireplace(s), Natural Gas, Wood
Cooling
- Central Air, Electric
Appliances
- Included: Dishwasher, Disposal, Microwave, Refrigerator, Range
- Laundry: Main Level, Laundry Room, 220 equipment
Features
- Basement: Cellar
- Number of fireplaces: 1
- Fireplace features: One, Living Room, Wood Burning, Gas Starter
Interior area
- Total interior livable area: 1,808 sqft
- Finished area above ground: 1,808
- Finished area below ground: 0
Property
Parking
- Total spaces: 2
- Parking features: Attached
- Garage spaces: 2
Features
- Levels: One
- Stories: 1
- Patio & porch: Deck, Covered
- Exterior features: Zero Step Entry
Lot
- Size: 1.35 Acres
- Features: Irregular Lot
Details
- Additional structures: Storage
- Parcel number: 096230330000200
- Other equipment: TV Antenna
Construction
Type & style
- Home type: SingleFamily
- Architectural style: Ranch
- Property subtype: Single Family Onsite Built
Materials
- Frame w/More than 50% Mas, Brick
- Foundation: Cellar, Crawl Space
- Roof: Composition
Condition
- Year built: 1953
Utilities & green energy
- Gas: Natural Gas Available
- Sewer: Septic Tank
- Utilities for property: Natural Gas Available, Public
Community & HOA
Community
- Subdivision: NONE LISTED ON TAX RECORD
HOA
- Has HOA: No
Location
- Region: Wichita
Financial & listing details
- Tax assessed value: $207,390
- Annual tax amount: $1,795
- Date on market: 1/17/2025
- Cumulative days on market: 12 days
- Ownership: Individual
- Road surface type: Paved
Price history
Price history is unavailable.
Public tax history
| Year | Property taxes | Tax assessment |
|---|---|---|
| 2025 | $2,346 +30.4% | $23,850 +26.9% |
| 2024 | $1,799 +18.7% | $18,793 +25.1% |
| 2023 | $1,516 | $15,020 |
| 2022 | -- | -- |
| 2021 | $1,361 +4% | -- |
| 2020 | $1,309 -33.3% | $12,262 -32.5% |
| 2019 | $1,961 +3.9% | $18,176 +5.4% |
| 2018 | $1,888 +78.3% | $17,239 |
| 2017 | $1,059 +113% | -- |
| 2016 | $497 -65.9% | -- |
| 2015 | $1,459 +13.1% | -- |
| 2014 | $1,290 | -- |
| 2013 | -- | -- |
| 2012 | -- | -- |
| 2011 | -- | $10,704 -3.1% |
| 2008 | -- | $11,042 +4.2% |
| 2007 | -- | $10,598 +4.2% |
| 2006 | -- | $10,167 +4.6% |
| 2005 | -- | $9,724 -2.7% |
| 2004 | -- | $9,993 +3.4% |
| 2003 | -- | $9,660 +15.7% |
| 2002 | -- | $8,346 +4.3% |
| 2000 | -- | $7,999 |
Find assessor info on the county website
Neighborhood: 67220
Nearby homes
- $285,5003 bd2 ba1.3k sqft3330 E 45th St N, Wichita, KS 67220Off Market
- $226,800-- bd-- ba-- sqft3528 E 45th St N, Wichita, KS 67220Off Market
- $891,2008 bd6 ba7.9k sqft3540 E 45th St N, Wichita, KS 67220Off Market
- $289,5003 bd2 ba1.1k sqft4721 N Hillside Ct, Wichita, KS 67219Off Market

- $171,6003 bd2 ba1.1k sqft4721 N Hillside Ct #1, Wichita, KS 67219Off Market
- $289,6003 bd2 ba1.1k sqft4715 N Hillside Ct, Wichita, KS 67219Off Market
- $166,1003 bd2 ba1.1k sqft4715 N Hillside Ct #4715, Wichita, KS 67219Off Market
- $287,1003 bd2 ba1.1k sqft4753 N Hillside Ct, Wichita, KS 67219Off Market
Nearby schools
GreatSchools rating
- 5/10Isely Traditional Magnet Elementary SchoolGrades: PK-5Distance: 2.1 mi
- 2/10Stucky Middle SchoolGrades: 6-8Distance: 0.4 mi
- 1/10Heights High SchoolGrades: 9-12Distance: 0.9 mi
Schools provided by the listing agent
- Elementary: Isely Magnet (NH)
- Middle: Stucky
- High: Heights
Source: SCKMLS as distributed by MLS GRID. This data may not be complete. We recommend contacting the local school district to confirm school assignments for this home.
Sell for more on Zillow
Get a Zillow Showcase℠ listing at no additional cost and you could sell for .
$262,000
2% more
+$5,240
With Zillow Showcase(estimated)
$267,240
Sell for more on Zillow
Get a Zillow Showcase℠ listing at no additional cost and you could sell for .
$262,000
2% more
+$5,240
With Zillow Showcase(estimated)
$267,240
- Kansas
- Sedgwick County
- Wichita
- 67220
- 3400 E 45th St N
