Skip main navigation
Off market
  • $290,600

    3400 E Penley Dr, Wichita, KS 67218

    3beds
    3,092sqft
    SingleFamily
    Built in 1910
    0.49 Acres Lot
    $290,600 Zestimate®
    $94/sqft
    $2,110 Estimated rent

    Home value

    $290,600

    $262,000 - $323,000

    $2,110/mo

    Zestimate® history
    Loading
    Loading...

    Owner options

    List your home for rent

    $2,110/mo

    Rent Zestimate®

    Find your next renter with Zillow Rental Manager. Plus, with online applications, you can quickly screen prospective tenants – for free.

    Learn more

    $2,110/mo

    Rent Zestimate®

    Refinance and save

    $1,522/mo

    Est. payment

    Refinancing to a lower rate could help reduce your monthly payments and save thousands over the life of the loan.

    See today's rates

    $1,522/mo

    Est. payment

    Explore your selling options

    Work with a Zillow partner agent

    Leverage their expertise and Zillow's premium Showcase listings to get your home seen by more buyers.

    Get started

    List with your own agent

    Get your home in front of millions of buyers by listing it on Zillow.

    Learn how to do it

    Sell it yourself

    Take full control of how buyers see your home on Zillow by listing For Sale by Owner (FSBO).

    List your home

    What's special

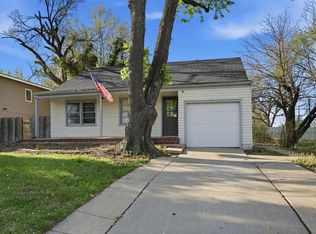
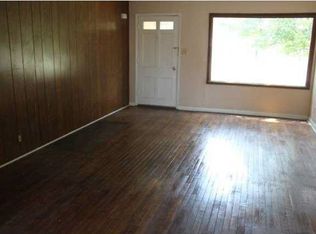
    This is a one-of-a-kind home in Wichita. Penley House is truly the house on the hill! The unusual architecture style is Greek Revival, typically found on a large estate or a southern plantation. The interior touches of Victorian charm flow throughout this stately home. The home sits on a short half acre (.49 Acre). This home is listed in the National Register of Historic Places and the Kansas Historical Society. There may be grant money available for updates or repairs, according to the seller. This is a rare opportunity to make this jewel your home. This 2-story, three bedroom, four bath home is delightful with its split stairways and beveled glass pocket doors and ornate balconies (recently redone) from each bedroom. Lovely original hard wood flooring remains on the main floor in the living room and the dining room and in the upstairs master. The wrap around porch will give you hours of relaxation and enjoyment. There is also a large back deck, overlooking the in-ground pool and bricked patio. As you enter the foyer, the grand stairway is straight ahead. The living room is on your right, leading to the office (used as a music room) and a powder room. To your left is the formal dining room, which can be closed off with charming pocket doors. The kitchen opens to the cheery sun room, featuring a gas stove, which makes it cozy on those chilly days. The split staircase leads to the kitchen or the living room. The large master and two other bedrooms share the second floor. The master is very large with a walk in closet and an ensuite bath with French doors boasting a claw foot tub with a shower head. The second bedroom has a bathroom with a shower. All three bedrooms have their own balcony. The bonus room is on the third floor. It is a large, open space, ready to be transformed into a recreation area, an art studio, or perhaps another guest bedroom. Then, there is the darling Guest House, which was used as a one-bedroom apartment, complete with a living room and kitchen. Perhaps it could serve as a Mother-in-law suite, or an independent space for that college student. It was initially a two-car garage and could be converted back. The owners have lived in the home for almost 30 years and raised their family there. It is a well-loved home, needing some TLC. The neighborhood is friendly and peaceful.Via Christi Medical Center is conveniently close, as well as shopping and dining. The home is being sold As Is. A roof bid will be made available to a buyer who submits an offer.

    This property is off market, which means it's not currently listed for sale or rent on Zillow. This may be different from what's available on other websites or public sources.
    Facts & features

    Interior

    Bedrooms & bathrooms
    • Bedrooms: 3
    • Bathrooms: 4
    • Full bathrooms: 2
    • 1/2 bathrooms: 2
    Heating
    • Radiant, Other
    Features
    • Basement: Partially finished
    • Has fireplace: Yes
    Interior area
    • Total interior livable area: 3,092 sqft

    Property

    Parking
    • Parking features: Carport, Garage
    Features
    • Exterior features: Other, Stucco, Wood, Brick
    Lot
    • Size: 0.49 Acres
    Details
    • Parcel number: 087127260320502200

    Construction

    Type & style
    • Home type: SingleFamily
    • Architectural style: Colonial
    Materials
    • Frame
    • Foundation: Slab
    • Roof: Composition
    Condition
    • Year built: 1910

    Community & HOA

    Location
    • Region: Wichita

    Financial & listing details

    • Price per square foot: $94/sqft
    • Tax assessed value: $250,500
    • Annual tax amount: $3,081

    Price history

    DateEventPrice
    12/8/2017Sold--
    Source: SCKMLS as distributed by MLS GRID #540679 Report a problem
    10/21/2017Price change$170,000-8.1%$55/sqft
    Source: Hodge Real Estate LLC #540679 Report a problem
    8/31/2017Price change$185,000-7%$60/sqft
    Source: Hodge Real Estate LLC #540679 Report a problem
    5/30/2017Price change$199,000-0.5%$64/sqft
    Source: RIVER CITY REALTY #530424 Report a problem
    5/2/2017Listed for sale$200,000$65/sqft
    Source: RIVER CITY REALTY #530424 Report a problem

    Public tax history

    YearProperty taxesTax assessment
    2025$3,081 +9.8%$28,808 +10.8%
    2024$2,807 +3.4%$26,002 +6.9%
    2023$2,715 +18.6%$24,335
    2022$2,289 -5.6%--
    2021$2,425 +2.2%--
    2020$2,374 +3.2%$20,685 +3.4%
    2019$2,299 -9.1%$20,012 -8.7%
    2018$2,529 -0.1%$21,919
    2017$2,531 +110.8%--
    2016$1,201 -51.1%--
    2015$2,456 -4.2%--
    2014$2,563 --
    2013-- --
    2012-- --
    2011-- $22,242 +11.3%
    2008-- $19,988 +6%
    2007-- $18,861 +3%
    2006-- $18,309 +3.3%
    2005-- $17,722 +7.8%
    2004-- $16,434 -12%
    2003-- $18,665 +24.3%
    2002-- $15,020 +12%
    2000-- $13,410
    Find assessor info on the county website

    Neighborhood: Schweiter East

    Nearby schools

    GreatSchools rating
    Schools provided by the listing agent
    • Elementary: Griffith
    • Middle: Mead
    • High: East
    • District: Wichita School District (USD 259)

    Source: The MLS. This data may not be complete. We recommend contacting the local school district to confirm school assignments for this home.

    Get pre-qualified for a loan
    At Zillow Home Loans, we can pre-qualify you in as little as 5 minutes with no impact to your credit score.

    An equal housing lender. NMLS #10287.

    Sell for more on Zillow
    Get a Zillow Showcase℠ listing at no additional cost and you could sell for .
    $290,600
    2% more
    +$5,812
    With Zillow Showcase(estimated)
    $296,412
