Skip main navigation
Closed
  • Price Unknown

    3400 Eastview Dr, Shingle Springs, CA 95682

    3beds
    4,319sqft
    Single Family Residence
    Built in 1983
    5.01 Acres Lot
    $-- Zestimate®
    $--/sqft
    $-- Estimated rent

    Home value

    Not available

    Estimated sales range

    Not available

    Not available

    Zestimate® history
    Loading
    Loading...

    Owner options

    List your home for rent

    Find your next renter with Zillow Rental Manager. Plus, with online applications, you can quickly screen prospective tenants – for free.

    Learn more
    Refinance and save

    Refinancing to a lower rate could help reduce your monthly payments and save thousands over the life of the loan.

    See today's rates

    Explore your selling options

    Work with a Zillow partner agent

    Leverage their expertise and Zillow's premium Showcase listings to get your home seen by more buyers.

    Get started

    List with your own agent

    Get your home in front of millions of buyers by listing it on Zillow.

    Learn how to do it

    Sell it yourself

    Take full control of how buyers see your home on Zillow by listing For Sale by Owner (FSBO).

    List your home

    What's special

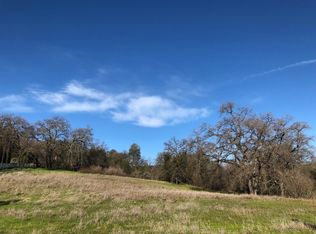
    Cypress trees lining the gated driveway give a glimpse of this beautiful property. It is hard to know where to look first as you enter this custom house on 5 acres. The classic and beautiful inlaid marble floor in the entry to the solid oak doors and flooring in the main area and then to the Sierra views from every window are captivating. Beautiful, artistic and well maintained home with multiple decks perfect for entertaining. Pool with waterfall and spa overlooking the forest with views of the Sierras. Imagine relaxing with a cup of coffee in the mornings watching the sun rise over the mountains, or sitting by the pool in the evenings listening to the birds. House has 2 laundry rooms, 2 refrigerators, a massive safe, 2 jacuzzi tubs, tankless water heater, PV solar and emergency generator. Detached garage has complete wood workers dream shop! Private setting on dead end street

    This property is off market, which means it's not currently listed for sale or rent on Zillow. This may be different from what's available on other websites or public sources.
    Zillow last checked:

    Listing updated:

    Listed by:

    Marian Tankersley,

    Century 21 Select Real Estate

    Bought with:

    Redfin Corporation

    Source: MetroList Services of CA,MLS#: 222056180Originating MLS: MetroList Services, Inc.

    Facts & features

    Interior

    Bedrooms & bathrooms
    • Bedrooms: 3
    • Bathrooms: 4
    • Full bathrooms: 3
    • Partial bathrooms: 1
    Rooms
    • Room types: Master Bathroom, Master Bedroom, Dining Room, Family Room, Game Room, Studio, Kitchen, Laundry, Workshop, Living Room
    Primary bedroom
    • Features: Balcony, Closet, Walk-In Closet
    Primary bathroom
    • Features: Tub w/Shower Over, Walk-In Closet(s)
    Dining room
    • Features: Formal Room, Formal Area
    Kitchen
    • Features: Pantry Cabinet, Ceramic Counter, Tile Counters
    Heating
    • Central
    Cooling
    • Central Air, Attic Fan
    Appliances
    • Included: Free-Standing Refrigerator, Dishwasher, Disposal, Free-Standing Electric Range, Dryer, Washer
    • Laundry: Laundry Room, Cabinets, Ground Floor, Upper Level
    Features
    • Flooring: Marble, Wood
    • Number of fireplaces: 1
    • Fireplace features: Free Standing, Wood Burning Stove
    Interior area
    • Total interior livable area: 4,319 sqft

    Property

    Parking
    • Total spaces: 2
    • Parking features: Detached, Garage Door Opener, Garage Faces Front, Guest, Gated, Driveway
    • Garage spaces: 2
    • Has uncovered spaces: Yes
    Features
    • Stories: 2
    • Exterior features: Balcony, Covered Courtyard
    • Has private pool: Yes
    • Pool features: In Ground, Pool Sweep, Pool/Spa Combo, Gas Heat
    • Fencing: Fenced,Full,Gated
    Lot
    • Size: 5.01 Acres
    • Features: Dead End, Shape Regular, Low Maintenance
    Details
    • Additional structures: Barn(s)
    • Zoning description: RR-5
    • Special conditions: Standard
    • Other equipment: Satellite Dish

    Construction

    Type & style
    • Home type: SingleFamily
    • Architectural style: Ranch
    • Property subtype: Single Family Residence
    Materials
    • Wall Insulation, Wood, Wood Siding
    • Foundation: Raised, Slab
    • Roof: Composition
    Condition
    • Year built: 1983

    Utilities & green energy

    • Sewer: Septic System
    • Water: Water District, Well
    • Utilities for property: Propane Tank Leased, Solar, Electric, Internet Available
    Green energy
    • Energy generation: Solar

    Community & HOA

    Location
    • Region: Shingle Springs

    Financial & listing details

    • Date on market: 7/3/2025
    • Road surface type: Chip And Seal

    Price history

    DateEventPrice
    7/15/2022Sold$1,090,000-12.8%$252/sqft
    Source: MetroList Services of CA #222056180 Report a problem
    6/21/2022Pending sale$1,250,000$289/sqft
    Source: MetroList Services of CA #222056180 Report a problem
    5/4/2022Listed for sale$1,250,000+92.3%$289/sqft
    Source: MetroList Services of CA #222056180 Report a problem
    7/21/2013Sold$650,000+18.2%$150/sqft
    Source: MetroList Services of CA #13004211 Report a problem
    5/14/2010Sold$550,000$127/sqft
    Source: MetroList Services of CA #90009738 Report a problem

    Public tax history

    Tax history is unavailable.

    Neighborhood: 95682

    Nearby schools

    GreatSchools rating