Skip main navigation
Sold for $465,000
  • $465,000

    3400 Edgebrooke Dr, Marion, IA 52302

    4beds
    2,749sqft
    Single Family Residence
    Built in 2018
    0.29 Acres Lot
    $483,800 Zestimate®
    $169/sqft
    $2,780 Estimated rent

    Home value

    $483,800

    $460,000 - $508,000

    $2,780/mo

    Zestimate® history
    Loading
    Loading...

    Owner options

    List your home for rent

    $2,780/mo

    Rent Zestimate®

    Find your next renter with Zillow Rental Manager. Plus, with online applications, you can quickly screen prospective tenants – for free.

    Learn more

    $2,780/mo

    Rent Zestimate®

    Refinance and save

    $3,113/mo

    Est. payment

    Refinancing to a lower rate could help reduce your monthly payments and save thousands over the life of the loan.

    See today's rates

    $3,113/mo

    Est. payment

    Explore your selling options

    Work with a Zillow partner agent

    Leverage their expertise and Zillow's premium Showcase listings to get your home seen by more buyers.

    Get started

    List with your own agent

    Get your home in front of millions of buyers by listing it on Zillow.

    Learn how to do it

    Sell it yourself

    Take full control of how buyers see your home on Zillow by listing For Sale by Owner (FSBO).

    List your home

    What's special

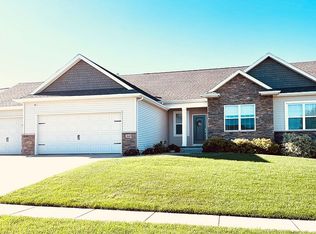
    Perched atop the hill in this charming Marion neighborhood, this spectacular, nearly new home offers stunning treetop views. The sellers have meticulously maintained and thoughtfully updated the home over the years, enhancing its appeal and functionality. As you approach, you'll be impressed by the great curb appeal, highlighted by a three-car garage and fresh landscaping surrounding the house. Inside, you'll find a bright and open split bedroom floor plan with an atrium staircase at the back, allowing ample natural light to flood the space. The home boasts numerous quality upgrades, including a custom walnut bench drop zone at the entry. The main level features recently replaced engineered hardwood floors, a newly updated kitchen with a pewter green island, quartz countertops, a new backsplash, all-new white trim, and new KitchenAid appliances, including a gas range. The laundry room is equipped with a butcher block counter, tiled backsplash, and under-cabinet lighting (washer/ dryer included). Brand-new carpet has been installed in the upstairs bedrooms. The white kitchen is a chef's delight, featuring soft-close cabinets and drawers, a walk-in pantry, a hood fan, under cabinet lighting, and a gas fireplace with a shiplap surround. The custom mudroom, located off the garage, includes hooks for backpacks with built-in drawers in the closet. This garage is immaculate, fully finished, and painted. The primary suite offers a generously sized bedroom, his-and-hers sinks, a tiled shower, and a walk-in closet. The fully finished lower level features a new tiled floor landing off the walkout, a spacious open rec room perfect for entertaining, a large guest bedroom and bath, and an office/den with French doors and custom walnut built-ins. One of the standout features of this home is the covered deck off the kitchen, providing a serene space to relax and enjoy the amazing city views. The backyard is fully fenced and includes a large custom patio and a storage shed that stays with the home.This is a must-see property, offering comfort, style, and breathtaking views.

    Zillow last checked:

    Listing updated:

    Listed by:

    Wendy Votroubek 319-389-7653,

    SKOGMAN REALTY,

    Brent Votroubek 319-210-2622,

    SKOGMAN REALTY

    Bought with:

    Travis Burke

    Keller Williams Legacy Group

    Source: CRAAR, CDRMLS,MLS#: 2403756MLS LogoOriginating MLS: Cedar Rapids Area Association Of Realtors

    Facts & features

    Interior

    Bedrooms & bathrooms
    • Bedrooms: 4
    • Bathrooms: 3
    • Full bathrooms: 3
    Other
    • Level: First
    Heating
    • Forced Air, Gas
    Cooling
    • Central Air
    Appliances
    • Included: Dryer, Dishwasher, Disposal, Microwave, Range, Refrigerator, Range Hood, Water Softener Rented, Washer
    • Laundry: Main Level
    Features
    • Eat-in Kitchen, Kitchen/Dining Combo, Bath in Primary Bedroom, Main Level Primary
    • Basement: Full,Concrete,Walk-Out Access
    • Has fireplace: Yes
    • Fireplace features: Insert, Gas, Living Room
    Interior area
    • Total interior livable area: 2,749 sqft
    • Finished area above ground: 1,701
    • Finished area below ground: 1,048

    Property

    Parking
    • Total spaces: 3
    • Parking features: Attached, Garage, Garage Door Opener
    • Attached garage spaces: 3
    Features
    • Patio & porch: Deck, Patio
    • Exterior features: Fence
    Lot
    • Size: 0.29 Acres
    • Dimensions: 82 x 152
    Details
    • Additional structures: Shed(s)
    • Parcel number: 103040801100000

    Construction

    Type & style
    • Home type: SingleFamily
    • Architectural style: Ranch
    • Property subtype: Single Family Residence
    Materials
    • Frame, Stone, Vinyl Siding
    • Foundation: Poured
    Condition
    • New construction: No
    • Year built: 2018
    Details
    • Builder name: Skogman Homes

    Utilities & green energy

    • Sewer: Public Sewer
    • Water: Public
    • Utilities for property: Cable Connected

    Community & neighborhood

    Location
    • Region: Marion

    Other

    Other facts
    • Listing terms: Cash,Conventional,FHA,VA Loan

    Price history

    DateEventPrice
    8/30/2024Sold$465,000$169/sqft
    Source: CRAAR, CDRMLS #2403756 Report a problem
    6/2/2024Pending sale$465,000$169/sqft
    Source: CRAAR, CDRMLS #2403756 Report a problem
    5/31/2024Listed for sale$465,000+34.4%$169/sqft
    Source: CRAAR, CDRMLS #2403756 Report a problem
    10/28/2019Sold$346,000-2.5%$126/sqft
    Source: CRAAR, CDRMLS #1904412 Report a problem
    7/18/2019Price change$355,000-2.7%$129/sqft
    Source: Skogman Realty #1904412 Report a problem
    6/13/2019Price change$365,000-1.4%$133/sqft
    Source: Skogman Realty #1904412 Report a problem
    2/27/2019Price change$370,000-1.3%$135/sqft
    Source: Skogman Realty #1808471 Report a problem
    1/10/2019Price change$375,000-2.3%$136/sqft
    Source: Skogman Realty #1808471 Report a problem
    10/12/2018Price change$384,000+2.4%$140/sqft
    Source: Skogman Realty #1808471 Report a problem
    7/30/2018Listed for sale$375,000$136/sqft
    Source: Skogman Realty #1808471 Report a problem

    Public tax history

    YearProperty taxesTax assessment
    2025$8,870 +2.7%$445,200 -5.2%
    2024$8,638 +12.2%$469,800
    2023$7,698 +4.9%$469,800 +32%
    2022$7,336 -1.6%$355,800
    2021$7,456 -0.9%$355,800
    2020$7,520 +4172.7%--
    2019$176 $339,500 +4252.6%
    2018$176 +3.5%$7,800
    2017$170 --

    Find assessor info on the county website

    Neighborhood: 52302

    Nearby schools

    GreatSchools rating
    Schools provided by the listing agent
    • Elementary: Indian Creek
    • Middle: Excelsior
    • High: Linn Mar

    Source: CRAAR, CDRMLS. This data may not be complete. We recommend contacting the local school district to confirm school assignments for this home.

    Get pre-qualified for a loan
    At Zillow Home Loans, we can pre-qualify you in as little as 5 minutes with no impact to your credit score.

    An equal housing lender. NMLS #10287.

    Sell for more on Zillow
    Get a Zillow Showcase℠ listing at no additional cost and you could sell for .
    $483,800
    2% more
    +$9,676
    With Zillow Showcase(estimated)
    $493,476