Charming 2BR 2BA 2-story home in South Uptown. Central AC. Boiler heat. Enclosed front entry, and generous foyer. Original hardwood floors main and upper. Updated Kitchen with maple cabinets and Boos Maple countertops. High end SST appliances including Wolf range, and Liebherr refrigerator. 13x18 Living Room with gas fireplace is adjacent to the 10x12 Formal Dining Room with built-in hutch. Upper and lower level updated bathrooms. Two upper level bedrooms, both with walk-in closets. Lower level exercise room, "flex" room, 2 storage rooms, and mechanical area. Possible to add an egress window to turn the "flex" room into a 3rd conforming bedroom. Dedicated off-street parking space. Storage shed. Fenced yard. Beautiful landscaping including a Native Prairie Garden on north side of home, cherry, apple and mulberry trees. Prime location to retail and dining. Walking distance to Lake Bde Maka Ska and Lake Harriet. Well maintained and move-in ready.
Sold for $378,000
Street View
$378,000
3400 Emerson Ave S, Minneapolis, MN 55408
3beds
1,793sqft
SingleFamily
Built in 1914
2,613 Square Feet Lot
$405,600 Zestimate®
$211/sqft
$2,960 Estimated rent
Home value
$405,600
$385,000 - $426,000
$2,960/mo
Zestimate® history
Owner options
List your home for rent
$2,960/mo
Rent Zestimate®
Find your next renter with Zillow Rental Manager. Plus, with online applications, you can quickly screen prospective tenants – for free.
$2,960/mo
Rent Zestimate®
Refinance and save
$2,391/mo
Est. payment
Refinancing to a lower rate could help reduce your monthly payments and save thousands over the life of the loan.
$2,391/mo
Est. payment
Explore your selling options
Work with a Zillow partner agent
Leverage their expertise and Zillow's premium Showcase listings to get your home seen by more buyers.
Get startedList with your own agent
Get your home in front of millions of buyers by listing it on Zillow.
Learn how to do itSell it yourself
Take full control of how buyers see your home on Zillow by listing For Sale by Owner (FSBO).
List your homeWhat's special
Beautiful landscapingNative prairie gardenGas fireplaceLiebherr refrigeratorUpdated kitchenMaple cabinetsMulberry trees
Facts & features
Interior
Bedrooms & bathrooms
- Bedrooms: 3
- Bathrooms: 2
- Full bathrooms: 1
- 3/4 bathrooms: 1
Heating
- Other, Other
Features
- Basement: Partially finished
- Has fireplace: Yes
Interior area
- Total interior livable area: 1,793 sqft
Property
Parking
- Parking features: Garage - Detached
Features
- Exterior features: Stucco
Lot
- Size: 2,613 Square Feet
Details
- Parcel number: 0402824420075
Construction
Type & style
- Home type: SingleFamily
Materials
- Wood
- Roof: Asphalt
Condition
- Year built: 1914
Community & HOA
Location
- Region: Minneapolis
Financial & listing details
- Price per square foot: $211/sqft
- Tax assessed value: $327,700
- Annual tax amount: $5,729
Price history
| Date | Event | Price |
|---|---|---|
| 8/1/2023 | Sold | $378,000+0.8%$211/sqft |
Source: Public Record Report a problem | ||
| 8/11/2022 | Sold | $375,000$209/sqft |
Source:  NorthstarMLS as distributed by MLS GRID #6227601 Report a problem NorthstarMLS as distributed by MLS GRID #6227601 Report a problem | ||
| 7/8/2022 | Pending sale | $375,000$209/sqft |
Source: NorthstarMLS as distributed by MLS GRID #6227601 Report a problem | ||
| 7/2/2022 | Listing removed | -- |
Source:  RE/MAX International Report a problem RE/MAX International Report a problem | ||
| 6/30/2022 | Listed for sale | $375,000+67.5%$209/sqft |
Source: NorthstarMLS as distributed by MLS GRID #6227601 Report a problem | ||
| 1/16/2004 | Sold | $223,900$125/sqft |
Source: Public Record Report a problem | ||
Public tax history
| Year | Property taxes | Tax assessment |
|---|---|---|
| 2025 | $5,729 +3.3% | $327,700 +1.1% |
| 2024 | $5,545 +7% | $324,000 -5% |
| 2023 | $5,181 +3% | $341,000 +9.6% |
| 2022 | $5,028 +26.2% | $311,000 +9.1% |
| 2021 | $3,985 -7.7% | $285,000 -7% |
| 2020 | $4,319 +8.4% | $306,500 |
| 2019 | $3,985 -7.7% | $306,500 +3% |
| 2018 | $4,319 +16.8% | $297,500 +15.1% |
| 2017 | $3,698 -2.5% | $258,500 |
| 2016 | $3,793 -3.2% | $258,500 +8.6% |
| 2015 | $3,919 +4.6% | $238,000 +13.9% |
| 2014 | $3,747 +7.9% | $209,000 |
| 2013 | $3,472 -5.9% | $209,000 -7.1% |
| 2012 | $3,688 -16.2% | $225,000 -16.8% |
| 2011 | $4,399 +15.1% | $270,500 |
| 2010 | $3,823 -1.3% | $270,500 |
| 2009 | $3,872 +26.8% | $270,500 +19.6% |
| 2006 | $3,053 +10.9% | $226,200 +15% |
| 2005 | $2,753 +8.7% | $196,700 +15% |
| 2004 | $2,533 +7% | $171,100 +12% |
| 2002 | $2,367 -52.2% | $152,800 |
| 2001 | $4,950 | -- |
Find assessor info on the county website
Neighborhood: South Uptown
Nearby homes
- $422,8002 bd1 ba1.5k sqft1209 34th St W, Minneapolis, MN 55408Off Market
- $286,3002 bd1 ba1.5k sqft1209 W 34th St, Minneapolis, MN 55408Off Market
- $--2 bd1 ba750 sqft3415 Emerson Ave S APT 4, Minneapolis, MN 55408Off Market
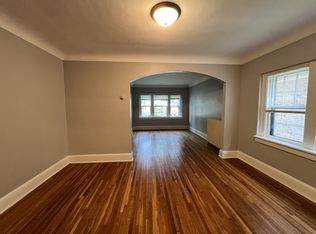
- $--2 bd1 ba750 sqft3415 Emerson Ave S APT 2, Minneapolis, MN 55408Off Market
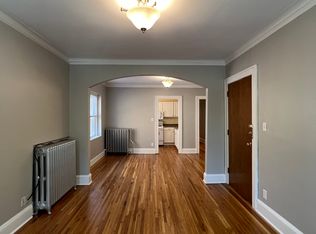
- $420,0002 bd1 ba900 sqft3404 Emerson Ave S APT 104, Minneapolis, MN 55408Off Market
- $--2 bd1 ba900 sqft3404 Emerson Ave S UNIT 202, Minneapolis, MN 55408Off Market
- $--2 bd1 ba900 sqft3404 Emerson Ave S #302, Minneapolis, MN 55408Off Market
- $--1 bd1 ba720 sqft3404 Emerson Ave S APT 303, Minneapolis, MN 55408Off Market
Nearby schools
GreatSchools rating
- 6/10Kenwood Elementary SchoolGrades: K-5Distance: 1.6 mi
- 1/10Anwatin Middle Com & Spanish D IGrades: 6-8Distance: 2.6 mi
- 3/10North Academy Senior HighGrades: 9-12Distance: 3.7 mi
Get a cash offer in 3 minutes
Find out how much your home could sell for in as little as 3 minutes with a no-obligation cash offer.
Estimated market value
$405,600
Get a cash offer in 3 minutes
Find out how much your home could sell for in as little as 3 minutes with a no-obligation cash offer.
Estimated market value
$405,600
- Minnesota
- Hennepin County
- Minneapolis
- 55408
- South Uptown
- 3400 Emerson Ave S
Nearby cities
Nearby neighborhoods
Nearby zip codes
Other Minneapolis Topics
