Character, space, and thoughtful updates come together in one effortlessly livable home in Shannon Park.
Wood floors flow throughout, setting the tone for a layout that feels both fresh and full of warmth. The bright living room — bathed in natural light from windows on three sides — anchors the main level with gold fixtures, built-in shelving, and large bay window.
The beautifully renovated kitchen shines with white shaker cabinets, quartz countertops, and stainless appliances, connecting seamlessly through a cozy breakfast room to the casual den w/ fireplace. The 225 sq ft sunroom (not included in the heated square footage) steals the show with a built-in bar, bay window, and direct access to both the carport and a fully fenced backyard — the perfect size for easy enjoyment or hosting a party.
Spacious bedrooms deliver real versatility: a main-floor primary suite with walk-in closet, plus two generous upstairs bedrooms each with closets and storage. Renovated bathrooms for all.
The two-car carport comes with a bonus workroom that’s ready to become your dream home office or more.
With a newer HVAC (2023), 2016 roof, and updates throughout, this one is ready for you. Showings Start Saturday April 18th at 9 am.
Closed
$465,000
3400 Erinbrook Ln, Charlotte, NC 28215
3beds
1,702sqft
Single Family Residence
Built in 1966
0.22 Acres Lot
$466,000 Zestimate®
$273/sqft
$1,787 Estimated rent
Home value
$466,000
$433,000 - $499,000
$1,787/mo
Zestimate® history
Owner options
List your home for rent
$1,787/mo
Rent Zestimate®
Find your next renter with Zillow Rental Manager. Plus, with online applications, you can quickly screen prospective tenants – for free.
$1,787/mo
Rent Zestimate®
Refinance and save
$2,816/mo
Est. payment
Refinancing to a lower rate could help reduce your monthly payments and save thousands over the life of the loan.
$2,816/mo
Est. payment
Explore your selling options
Work with a Zillow partner agent
Leverage their expertise and Zillow's premium Showcase listings to get your home seen by more buyers.
Get startedList with your own agent
Get your home in front of millions of buyers by listing it on Zillow.
Learn how to do itSell it yourself
Take full control of how buyers see your home on Zillow by listing For Sale by Owner (FSBO).
List your homeWhat's special
Beautifully renovated kitchenWood floors flow throughoutGold fixturesCozy breakfast roomLarge bay windowStainless appliancesQuartz countertops
Zillow last checked:
Listing updated:
Listed by:
Jill Miller jmiller@helenadamsrealty.com,
Helen Adams Realty
Bought with:
Rebekah Taff
Helen Adams Realty
Source: Canopy MLS as distributed by MLS GRID,MLS#: 4358096
Facts & features
Interior
Bedrooms & bathrooms
- Bedrooms: 3
- Bathrooms: 2
- Full bathrooms: 2
- Main level bedrooms: 1
Primary bedroom
- Features: Walk-In Closet(s)
- Level: Main
- Area: 164.29 Square Feet
- Dimensions: 11' 4" X 14' 6"
Bedroom s
- Features: Attic Walk In
- Level: Upper
- Area: 156.14 Square Feet
- Dimensions: 12' 2" X 12' 10"
Bedroom s
- Level: Upper
- Area: 145.36 Square Feet
- Dimensions: 11' 4" X 12' 10"
Bathroom full
- Level: Main
Bathroom full
- Level: Upper
Dining room
- Level: Main
Family room
- Level: Main
Kitchen
- Level: Main
Living room
- Level: Main
Sunroom
- Features: Built-in Features, Vaulted Ceiling(s)
- Level: Main
- Area: 153.75 Square Feet
- Dimensions: 20' 6" X 7' 6"
Heating
- Central
Cooling
- Central Air
Appliances
- Included: Dishwasher, Disposal, Electric Range, Microwave, Refrigerator
- Laundry: Laundry Closet
Features
- Attic Other
- Flooring: Tile, Wood
- Has basement: No
- Attic: Other
- Fireplace features: Family Room, Insert
Interior area
- Total structure area: 1,702
- Total interior livable area: 1,702 sqft
- Finished area above ground: 1,702
- Finished area below ground: 0
Property
Parking
- Total spaces: 2
- Parking features: Detached Carport
- Carport spaces: 2
Features
- Levels: Two
- Stories: 2
- Patio & porch: Patio, Side Porch
- Fencing: Back Yard,Wood
Lot
- Size: 0.22 Acres
- Features: Corner Lot
Details
- Parcel number: 09907211
- Zoning: N1-B
- Special conditions: Standard
Construction
Type & style
- Home type: SingleFamily
- Property subtype: Single Family Residence
Materials
- Brick Partial, Vinyl
- Foundation: Crawl Space
Condition
- New construction: No
- Year built: 1966
Utilities & green energy
- Sewer: Public Sewer
- Water: City
Community & HOA
Community
- Subdivision: Shannon Park
Location
- Region: Charlotte
Financial & listing details
- Price per square foot: $273/sqft
- Tax assessed value: $389,700
- Annual tax amount: $3,163
- Date on market: 4/16/2026
- Cumulative days on market: 3 days
- Listing terms: Cash,Conventional
- Road surface type: Concrete, Paved
Price history
| Date | Event | Price |
|---|---|---|
| 5/18/2026 | Sold | $465,000+5.9%$273/sqft |
Source:  Canopy MLS as distributed by MLS GRID #4358096 Report a problem Canopy MLS as distributed by MLS GRID #4358096 Report a problem | ||
| 4/16/2026 | Listed for sale | $439,000+25.4%$258/sqft |
Source: Canopy MLS as distributed by MLS GRID #4358096 Report a problem | ||
| 5/21/2021 | Sold | $350,000+190.5%$206/sqft |
Source: Canopy MLS as distributed by MLS GRID #3723598 Report a problem | ||
| 6/24/2016 | Sold | $120,500-10.7%$71/sqft |
Source: Public Record Report a problem | ||
| 6/23/2016 | Pending sale | $135,000$79/sqft |
Source: Keller Williams - Charlotte - UNC Area #3172238 Report a problem | ||
| 5/5/2016 | Price change | $135,000+35%$79/sqft |
Source: Keller Williams - Charlotte - UNC Area #3172238 Report a problem | ||
| 5/4/2016 | Listed for sale | $100,000$59/sqft |
Source: Keller Williams - Charlotte - UNC Area #3172238 Report a problem | ||
Public tax history
| Year | Property taxes | Tax assessment |
|---|---|---|
| 2025 | $3,163 +1.9% | $389,700 |
| 2024 | $3,104 | $389,700 |
| 2023 | -- | $389,700 +126.3% |
| 2022 | $1,787 +0.6% | $172,200 |
| 2021 | $1,776 +0.4% | $172,200 |
| 2020 | $1,769 +0.9% | $172,200 |
| 2019 | $1,753 +16.4% | $172,200 +57.7% |
| 2018 | $1,506 +2.4% | $109,200 |
| 2017 | $1,471 | $109,200 -0.3% |
| 2016 | $1,471 | $109,500 |
| 2015 | $1,471 +0.2% | $109,500 -0.8% |
| 2014 | $1,468 | $110,400 |
| 2013 | -- | $110,400 |
| 2012 | -- | $110,400 |
| 2011 | -- | $110,400 -3.8% |
| 2010 | -- | $114,800 |
| 2009 | -- | $114,800 |
| 2008 | -- | $114,800 |
| 2007 | -- | $114,800 |
| 2006 | -- | $114,800 |
| 2005 | -- | $114,800 |
| 2004 | -- | $114,800 |
| 2003 | -- | $114,800 +19% |
| 2002 | -- | $96,460 |
| 2001 | -- | $96,460 |
| 2000 | -- | $96,460 |
Find assessor info on the county website
Neighborhood: Shannon Park
Nearby homes
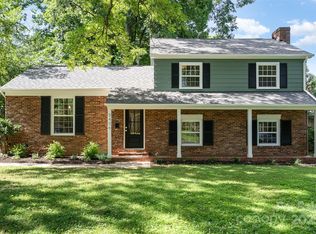
- $535,0004 bd3 ba1.8k sqft3406 Erinbrook Ln, Charlotte, NC 28215Sold
- $334,0003 bd2 ba1.9k sqft3501 Denson Pl, Charlotte, NC 28215Off Market
- $341,7004 bd2 ba2.3k sqft3318 Donovan Pl, Charlotte, NC 28215Off Market

- $440,2003 bd2 ba1.5k sqft3412 Erinbrook Ln, Charlotte, NC 28215Off Market
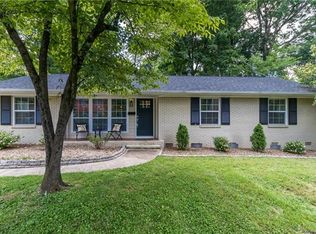
- $318,2003 bd2 ba1.4k sqft3307 Donovan Pl, Charlotte, NC 28215Off Market
- $336,5003 bd2 ba1.6k sqft3301 Donovan Pl, Charlotte, NC 28215Off Market
- $345,7003 bd2 ba1.6k sqft3507 Denson Pl, Charlotte, NC 28215Off Market
- $367,6004 bd2 ba1.7k sqft3405 Erinbrook Ln, Charlotte, NC 28215Off Market
Nearby schools
GreatSchools rating
- 2/10Briarwood ElementaryGrades: PK-5Distance: 0.8 mi
- 3/10Martin Luther King Jr MiddleGrades: 6-8Distance: 1.9 mi
- 1/10Garinger High SchoolGrades: 9-12Distance: 1.1 mi
Schools provided by the listing agent
- Elementary: Briarwood
- Middle: Martin Luther King Jr
- High: Garinger
Source: Canopy MLS as distributed by MLS GRID. This data may not be complete. We recommend contacting the local school district to confirm school assignments for this home.
Get a cash offer in 3 minutes
Find out how much your home could sell for in as little as 3 minutes with a no-obligation cash offer.
Estimated market value
$466,000
Get a cash offer in 3 minutes
Find out how much your home could sell for in as little as 3 minutes with a no-obligation cash offer.
Estimated market value
$466,000
- North Carolina
- Mecklenburg County
- Charlotte
- 28215
- Shannon Park
- 3400 Erinbrook Ln
Nearby cities
Nearby neighborhoods
Nearby zip codes
Other Charlotte Topics
