Skip main navigation
Sold for $940,000
  • $940,000

    3400 Erving Ct, Berthoud, CO 80513

    3beds
    3,702sqft
    Mixed Use
    Built in 1974
    2 Acres Lot
    $943,100 Zestimate®
    $254/sqft
    $3,510 Estimated rent

    Home value

    $943,100

    $896,000 - $990,000

    $3,510/mo

    Zestimate® history
    Loading
    Loading...

    Owner options

    List your home for rent

    $3,510/mo

    Rent Zestimate®

    Find your next renter with Zillow Rental Manager. Plus, with online applications, you can quickly screen prospective tenants – for free.

    Learn more

    $3,510/mo

    Rent Zestimate®

    Refinance and save

    $5,452/mo

    Est. payment

    Refinancing to a lower rate could help reduce your monthly payments and save thousands over the life of the loan.

    See today's rates

    $5,452/mo

    Est. payment

    Explore your selling options

    Work with a Zillow partner agent

    Leverage their expertise and Zillow's premium Showcase listings to get your home seen by more buyers.

    Get started

    List with your own agent

    Get your home in front of millions of buyers by listing it on Zillow.

    Learn how to do it

    Sell it yourself

    Take full control of how buyers see your home on Zillow by listing For Sale by Owner (FSBO).

    List your home

    What's special

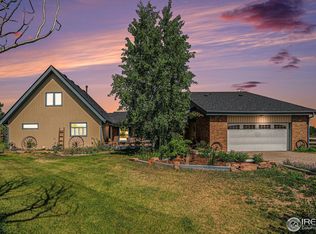
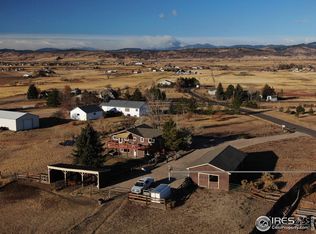
    Welcome to your dream property at the end of a peaceful cul-de-sac in Berthoud, Colorado. This thoughtfully designed ranch-style home offers 2,037 finished sq ft (3,702 total sq ft) of bright, open living space with 3 bedrooms and 3 bathrooms-one fully updated, two with new LVP flooring. Set on a lush 2-ACRE LOT, it's oriented to capture BREATHTAKING MOUNTAIN VIEWS and offers privacy and a serene, country feel-just minutes from town with no HOA. The property is ALREADY FENCED, making it easy to bring your horses, livestock, or other animals! Inside, enjoy fresh paint and trim, LVP kitchen flooring, newer Andersen windows, all new interior doors, and a functional layout. The separate dining room is great for gatherings, and the oversized laundry room doubles as a mudroom/drop zone. THE UNFINISHED BASEMENT offers room to grow and includes private access from the four-car attached garage-IDEAL FOR MULTI-GENERATIONAL LIVING if finished. The two-car attached garage connects to the main level. You'll love the 11 TOTAL GARAGE SPACES: a four-car attached (39' x 27'), oversized two-car attached (24' x 22'), three-car detached shop (26' x 19'), one-car detached (23' x 16'), and a carport (23' x 11')-SEE FLOOR PLAN. There's a massive concrete area for RV, boat, trailer, or work vehicle parking, plus an oil pit-great for vehicle or equipment maintenance. The detached shop features its own furnace, A/C, and 240V; all other garages have 240V. THE SHINGLES AND GUTTERS ARE LESS THAN A YEAR OLD. Enjoy evenings on the backyard patio in your fully fenced yard with new vinyl fencing, a sprinkler system-and yes, the hot tub stays! This property is perfect for car enthusiasts, hobbyists, home-based business owners, or anyone wanting to convert it into a small farm with animals.

    Zillow last checked:

    Listing updated:

    Listed by:

    CJ Sefcovic 719-214-3442,

    C3 Real Estate Solutions, LLC,

    Brett Sall 970-685-2441,

    C3 Real Estate Solutions, LLC

    Bought with:

    Matthew Purdy, 100079169

    Redfin Corporation

    Source: IRES as distributed by MLS GRID,MLS#: 1037088MLS Logo

    Facts & features

    Interior

    Bedrooms & bathrooms
    • Bedrooms: 3
    • Bathrooms: 3
    • Full bathrooms: 1
    • 3/4 bathrooms: 2
    • Main level bathrooms: 3
    Primary bedroom
    • Description: Carpet
    • Features: 3/4 Primary Bath
    • Level: Main
    • Area: 143 Square Feet
    • Dimensions: 11 x 13
    Bedroom 2
    • Description: Carpet
    • Level: Main
    • Area: 132 Square Feet
    • Dimensions: 11 x 12
    Bedroom 3
    • Description: Carpet
    • Level: Main
    • Area: 90 Square Feet
    • Dimensions: 9 x 10
    Dining room
    • Description: Carpet
    • Level: Main
    • Area: 234 Square Feet
    • Dimensions: 13 x 18
    Family room
    • Description: Carpet
    • Level: Main
    • Area: 320 Square Feet
    • Dimensions: 16 x 20
    Kitchen
    • Description: Laminate
    • Level: Main
    • Area: 130 Square Feet
    • Dimensions: 10 x 13
    Laundry
    • Description: Luxury Vinyl
    • Level: Main
    • Area: 100 Square Feet
    • Dimensions: 10 x 10
    Living room
    • Description: Carpet
    • Level: Main
    • Area: 192 Square Feet
    • Dimensions: 12 x 16
    Heating
    • Forced Air, Zoned
    Cooling
    • Central Air, Ceiling Fan(s)
    Appliances
    • Included: Electric Range, Dishwasher, Refrigerator, Washer, Dryer, Microwave, Disposal
    • Laundry: Washer/Dryer Hookup
    Features
    • Eat-in Kitchen, Separate Dining Room, Open Floorplan
    • Windows: Window Coverings, Bay or Bow Window
    • Basement: Partial,Unfinished
    • Has fireplace: Yes
    • Fireplace features: Gas
    Interior area
    • Total structure area: 2,037
    • Total interior livable area: 3,702 sqft
    • Finished area above ground: 2,037

    Property

    Parking
    • Total spaces: 11
    • Parking features: RV Access/Parking, Heated Garage, Oversized
    • Attached garage spaces: 11
    • Details: Attached
    Accessibility
    • Accessibility features: Level Lot, Main Floor Bath, Accessible Bedroom, Main Level Laundry
    Features
    • Levels: One
    • Stories: 1
    • Patio & porch: Patio
    • Exterior features: Sprinkler System
    • Spa features: Heated
    • Fencing: Fenced,Wire,Vinyl
    • Has view: Yes
    • View description: Mountain(s), Hills
    Lot
    • Size: 2 Acres
    • Features: Cul-De-Sac, Evergreen Trees, Deciduous Trees, Level, Abuts Farm Land, Abuts Private Open Space, Unincorporated, Paved
    Details
    • Additional structures: Storage, Outbuilding
    • Parcel number: R0491454
    • Zoning: FA1
    • Special conditions: Private Owner
    • Other equipment: Satellite Dish
    • Horses can be raised: Yes
    • Horse amenities: Horse(s) Allowed, Zoning Appropriate for 4+ Horses

    Construction

    Type & style
    • Home type: SingleFamily
    • Architectural style: Contemporary
    • Property subtype: Mixed Use
    Materials
    • Frame, Brick, Composition
    • Roof: Composition
    Condition
    • New construction: No
    • Year built: 1974

    Utilities & green energy

    • Electric: Poudre REA
    • Gas: Xcel Energy
    • Sewer: Septic Tank
    • Water: District
    • Utilities for property: Natural Gas Available, Electricity Available, Satellite Avail

    Community & HOA

    Community
    • Security: Security System, Fire Alarm
    • Subdivision: Mountview Acres
    HOA
    • Has HOA: No
    Location
    • Region: Berthoud

    Financial & listing details

    • Price per square foot: $254/sqft
    • Tax assessed value: $770,400
    • Annual tax amount: $3,851
    • Date on market: 6/18/2025
    • Listing terms: Cash,Conventional,FHA,VA Loan,1031 Exchange
    • Exclusions: Sellers Personal Property. See the contract prep guide in the documents section of IRES for a full list of inclusions and exclusions.
    • Electric utility on property: Yes
    • Road surface type: Asphalt

    Price history

    DateEventPrice
    10/24/2025Sold$940,000-1.1%$254/sqft
    Source: IRES as distributed by MLS GRID #1037088 Report a problem
    10/1/2025Pending sale$950,000$257/sqft
    Source: REcolorado as distributed by MLS GRID #IR1037088 Report a problem
    8/27/2025Listed for sale$950,000$257/sqft
    Source: REcolorado as distributed by MLS GRID #IR1037088 Report a problem
    7/25/2025Pending sale$950,000$257/sqft
    Source: REcolorado as distributed by MLS GRID #IR1037088 Report a problem
    6/20/2025Listed for sale$950,000+93.9%$257/sqft
    Source: IRES as distributed by MLS GRID #1037088 Report a problem
    8/27/2015Sold$490,000$132/sqft
    Source: Public Record Report a problem

    Public tax history

    YearProperty taxesTax assessment
    2025$3,840 -0.3%$48,151 -12.3%
    2024$3,851 +4.2%$54,893 -1%
    2023$3,697 -2.7%$55,426 +29.3%
    2022$3,800 +16.7%$42,861 -2.8%
    2021$3,257 +1.5%$44,094 +16.7%
    2020$3,210 -5.1%$37,781 -11.4%
    2019$3,384 $42,624 +12%
    2018$3,384 $38,045
    2017$3,384 +14.7%$38,045 -2%
    2016$2,949 +20.4%$38,813 -19.2%
    2015$2,450 +55.6%$48,050 +78.9%
    2014$1,574 $26,860
    2013-- $26,860 +29.1%
    2012-- $20,810
    2011-- $20,810 -17.7%
    2010-- $25,280
    2009-- $25,280 +52.7%
    2008-- $16,550
    2007-- $16,550 -3.1%
    2006-- $17,080 -31.8%
    2005-- $25,040 -10.6%
    2004-- $28,000 +24.7%
    2002-- $22,450
    2001-- $22,450
    Find assessor info on the county website

    Neighborhood: 80513

    Nearby schools

    GreatSchools rating
    Schools provided by the listing agent
    • Elementary: Berthoud
    • Middle: Turner
    • High: Berthoud

    Source: IRES as distributed by MLS GRID. This data may not be complete. We recommend contacting the local school district to confirm school assignments for this home.

    Get a cash offer in 3 minutes
    Find out how much your home could sell for in as little as 3 minutes with a no-obligation cash offer.
    Estimated market value
    $943,100
    Get a cash offer in 3 minutes
    Find out how much your home could sell for in as little as 3 minutes with a no-obligation cash offer.
    Estimated market value
    $943,100