PENDING - ALL open houses are cancelled. Welcome to this well-maintained 3-bedroom, 2.5-bath brick ranch located in an established Bay City subdivision with convenient access to expressways to Saginaw and Midland. Offering over 1,500 square feet on the main floor, this home features hardwood flooring along with well-kept carpeting. The entry opens to a bright living room that flows into the dining area and kitchen, which offers ample cabinet space, stainless steel appliances, and a breakfast nook. Just off the kitchen, the family room features a wood-burning fireplace and a sliding glass door leading to a back deck overlooking a natural backyard setting. The .32-acre lot provides a spacious outdoor area with no homes directly behind the property. The main level includes three bedrooms, including a primary bedroom with direct access to the dual-entry main bathroom featuring a double vanity and tub/shower. A half bath located near the garage provides convenient access from outside. The partially finished basement offers additional living and storage space, including a bar area and a partial secondary kitchen setup suitable for entertaining or canning. Mohawk LVT flooring installed in 2018 runs throughout the finished area. A 3-piece bathroom in the basement is currently being remodeled, and the lower level also includes a workshop and designated cold storage/cellar space. Additional features include a 2.5-car attached garage and a driveway with an additional cement pad alongside, providing extra parking space. Exterior improvements include updated landscaping completed in 2024, an 8x10 garden shed for tools and equipment, and a 12-zone sprinkler system to help maintain the lawn. The home also includes a central vacuum system, a Trane central air unit installed in 2023, and a sump pump with battery backup. This property offers a combination of living space, storage, and convenience in a Bay City location.
Sold for $265,000
$265,000
3400 Fairway Dr, Bay City, MI 48706
3beds
2,643sqft
Single Family Residence
Built in 1978
0.32 Acres Lot
$271,700 Zestimate®
$100/sqft
$2,312 Estimated rent
Home value
$271,700
$245,000 - $302,000
$2,312/mo
Zestimate® history
Owner options
List your home for rent
$2,312/mo
Rent Zestimate®
Find your next renter with Zillow Rental Manager. Plus, with online applications, you can quickly screen prospective tenants – for free.
$2,312/mo
Rent Zestimate®
Refinance and save
$1,777/mo
Est. payment
Refinancing to a lower rate could help reduce your monthly payments and save thousands over the life of the loan.
$1,777/mo
Est. payment
Explore your selling options
Work with a Zillow partner agent
Leverage their expertise and Zillow's premium Showcase listings to get your home seen by more buyers.
Get startedList with your own agent
Get your home in front of millions of buyers by listing it on Zillow.
Learn how to do itSell it yourself
Take full control of how buyers see your home on Zillow by listing For Sale by Owner (FSBO).
List your homeWhat's special
Zillow last checked:
Listing updated:
Listed by:
Krystle Prime 989-233-9322,
Keller Williams Preferred
Bought with:
Sally Walczak, 6506010746
Century 21 Signature Realty - Bay City
Source: MiRealSource,MLS#: 50201829 Originating MLS: Saginaw Board of REALTORS
Originating MLS: Saginaw Board of REALTORSFacts & features
Interior
Bedrooms & bathrooms
- Bedrooms: 3
- Bathrooms: 3
- Full bathrooms: 2
- 1/2 bathrooms: 1
- Main level bathrooms: 1
- Main level bedrooms: 3
Rooms
- Room types: Family Room, Bedroom, Master Bedroom, Living Room, Laundry, Basement Full Bath
Primary bedroom
- Level: First
Bedroom 1
- Features: Carpet
- Level: Main
- Area: 180
- Dimensions: 12 x 15
Bedroom 2
- Features: Carpet
- Level: Main
- Area: 120
- Dimensions: 12 x 10
Bedroom 3
- Features: Carpet
- Level: Main
- Area: 110
- Dimensions: 11 x 10
Bathroom 1
- Features: Tile
- Level: Main
Bathroom 2
- Level: Basement
Dining room
- Features: Wood
- Level: Main
- Area: 156
- Dimensions: 13 x 12
Family room
- Features: Carpet
- Level: Main
- Area: 182
- Dimensions: 13 x 14
Kitchen
- Level: Main
- Area: 88
- Dimensions: 11 x 8
Living room
- Features: Wood
- Level: Main
- Area: 299
- Dimensions: 23 x 13
Heating
- Boiler, Natural Gas
Cooling
- Ceiling Fan(s), Central Air
Appliances
- Included: Dishwasher, Dryer, Microwave, Range/Oven, Refrigerator, Washer
- Laundry: Lower Level
Features
- Sump Pump, Central Vacuum
- Flooring: Hardwood, Carpet, Wood
- Basement: Block,Full,Partially Finished,Sump Pump
- Number of fireplaces: 1
- Fireplace features: Family Room, Wood Burning
Interior area
- Total structure area: 3,152
- Total interior livable area: 2,643 sqft
- Finished area above ground: 1,576
- Finished area below ground: 1,067
Property
Parking
- Total spaces: 2.5
- Parking features: Garage, Attached
- Attached garage spaces: 2.5
Features
- Levels: One
- Stories: 1
- Patio & porch: Deck
- Exterior features: Lawn Sprinkler, Sidewalks
- Frontage type: Road
- Frontage length: 0
Lot
- Size: 0.32 Acres
- Dimensions: .32 acres
Details
- Additional structures: Shed(s)
- Parcel number: 09100M0500009100
- Special conditions: Private
Construction
Type & style
- Home type: SingleFamily
- Architectural style: Ranch
- Property subtype: Single Family Residence
Materials
- Brick
- Foundation: Basement
Condition
- Year built: 1978
Utilities & green energy
- Sewer: Public Sanitary
- Water: Public
Community & HOA
Community
- Subdivision: Mutual Savings Country Estates Sub
HOA
- Has HOA: Yes
- HOA fee: $20 annually
Location
- Region: Bay City
Financial & listing details
- Price per square foot: $100/sqft
- Tax assessed value: $241,600
- Annual tax amount: $3,992
- Date on market: 3/17/2026
- Cumulative days on market: 4 days
- Listing agreement: Exclusive Right To Sell
- Listing terms: Cash,Conventional,FHA,VA Loan
Price history
| Date | Event | Price |
|---|---|---|
| 4/24/2026 | Sold | $265,000$100/sqft |
Source:  MiRealSource #50201829 Report a problem MiRealSource #50201829 Report a problem | ||
| 3/21/2026 | Pending sale | $265,000$100/sqft |
Source: MiRealSource #50201829 Report a problem | ||
| 3/19/2026 | Listed for sale | $265,000+79.1%$100/sqft |
Source: MiRealSource #50201829 Report a problem | ||
| 4/24/2015 | Sold | $148,000-1.3%$56/sqft |
Source:  NGLRMLS #1797001 Report a problem NGLRMLS #1797001 Report a problem | ||
| 4/6/2015 | Listed for sale | $150,000$57/sqft |
Source: REMERICA ACTION REALTY #1797001 Report a problem | ||
Public tax history
| Year | Property taxes | Tax assessment |
|---|---|---|
| 2025 | $3,884 +2.7% | $120,800 +3.2% |
| 2024 | $3,781 | $117,000 +6.4% |
| 2023 | -- | $110,000 +26.6% |
| 2022 | -- | $86,900 +2.5% |
| 2021 | -- | $84,800 +4.3% |
| 2020 | $3,443 | $81,300 +11.4% |
| 2019 | -- | $73,000 -8.8% |
| 2018 | $3,443 +28.1% | $80,000 -1.7% |
| 2017 | $2,687 | $81,400 +3.2% |
| 2016 | $2,687 | $78,900 +1.8% |
| 2015 | $2,687 +125.3% | $77,500 -6.1% |
| 2014 | $1,193 | $82,500 +1.4% |
| 2013 | -- | $81,400 -0.6% |
| 2012 | -- | $81,900 +9.1% |
| 2011 | -- | $75,100 -2.7% |
| 2010 | -- | $77,200 -1.2% |
| 2009 | -- | $78,100 -9.9% |
| 2008 | -- | $86,700 -0.6% |
| 2007 | -- | $87,200 |
| 2006 | -- | $87,200 +0.5% |
| 2005 | -- | $86,800 +0.5% |
| 2004 | -- | $86,400 +1.5% |
| 2003 | -- | $85,100 +0.2% |
| 2002 | -- | $84,900 +6.3% |
| 2001 | -- | $79,900 |
Find assessor info on the county website
Neighborhood: 48706
Nearby homes
- $264,400-- bd1 ba1.6k sqft3390 Fairway Dr, Bay City, MI 48706Off Market
- $261,800-- bd2 ba1.7k sqft3406 Fairway Dr, Bay City, MI 48706Off Market
- $245,0004 bd2 ba1.8k sqft3391 Fairway Dr, Bay City, MI 48706Off Market
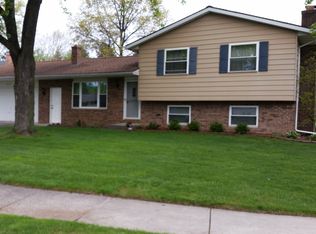
- $273,3003 bd2 ba1.7k sqft3412 Fairway Dr, Bay City, MI 48706Off Market
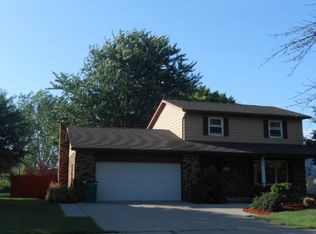
- $228,400-- bd1 ba1.3k sqft3401 Fairway Dr, Bay City, MI 48706Off Market
- $256,6003 bd1 ba1.7k sqft3378 Fairway Dr, Bay City, MI 48706Off Market
- $297,900-- bd2 ba2k sqft3383 Fairway Dr, Bay City, MI 48706Off Market
- $233,200-- bd1 ba1.4k sqft3416 Fairway Dr, Bay City, MI 48706Off Market
Nearby schools
GreatSchools rating
- 6/10Mackensen Elementary SchoolGrades: PK-5Distance: 0.9 mi
- 7/10Western Middle SchoolGrades: 6-8Distance: 8 mi
- 6/10Bay City Western High SchoolGrades: 9-12Distance: 8 mi
Schools provided by the listing agent
- District: Bay City School District
Source: MiRealSource. This data may not be complete. We recommend contacting the local school district to confirm school assignments for this home.


Get pre-qualified for a loan
At Zillow Home Loans, we can pre-qualify you in as little as 5 minutes with no impact to your credit score.An equal housing lender. NMLS #10287.
Sell for more on Zillow
Get a Zillow Showcase℠ listing at no additional cost and you could sell for .
$271,700
2% more
+$5,434
With Zillow Showcase(estimated)
$277,134
- Michigan
- Bay County
- Monitor
- 48706
- 3400 Fairway Dr
Nearby cities
Nearby zip codes
Other Monitor Topics
